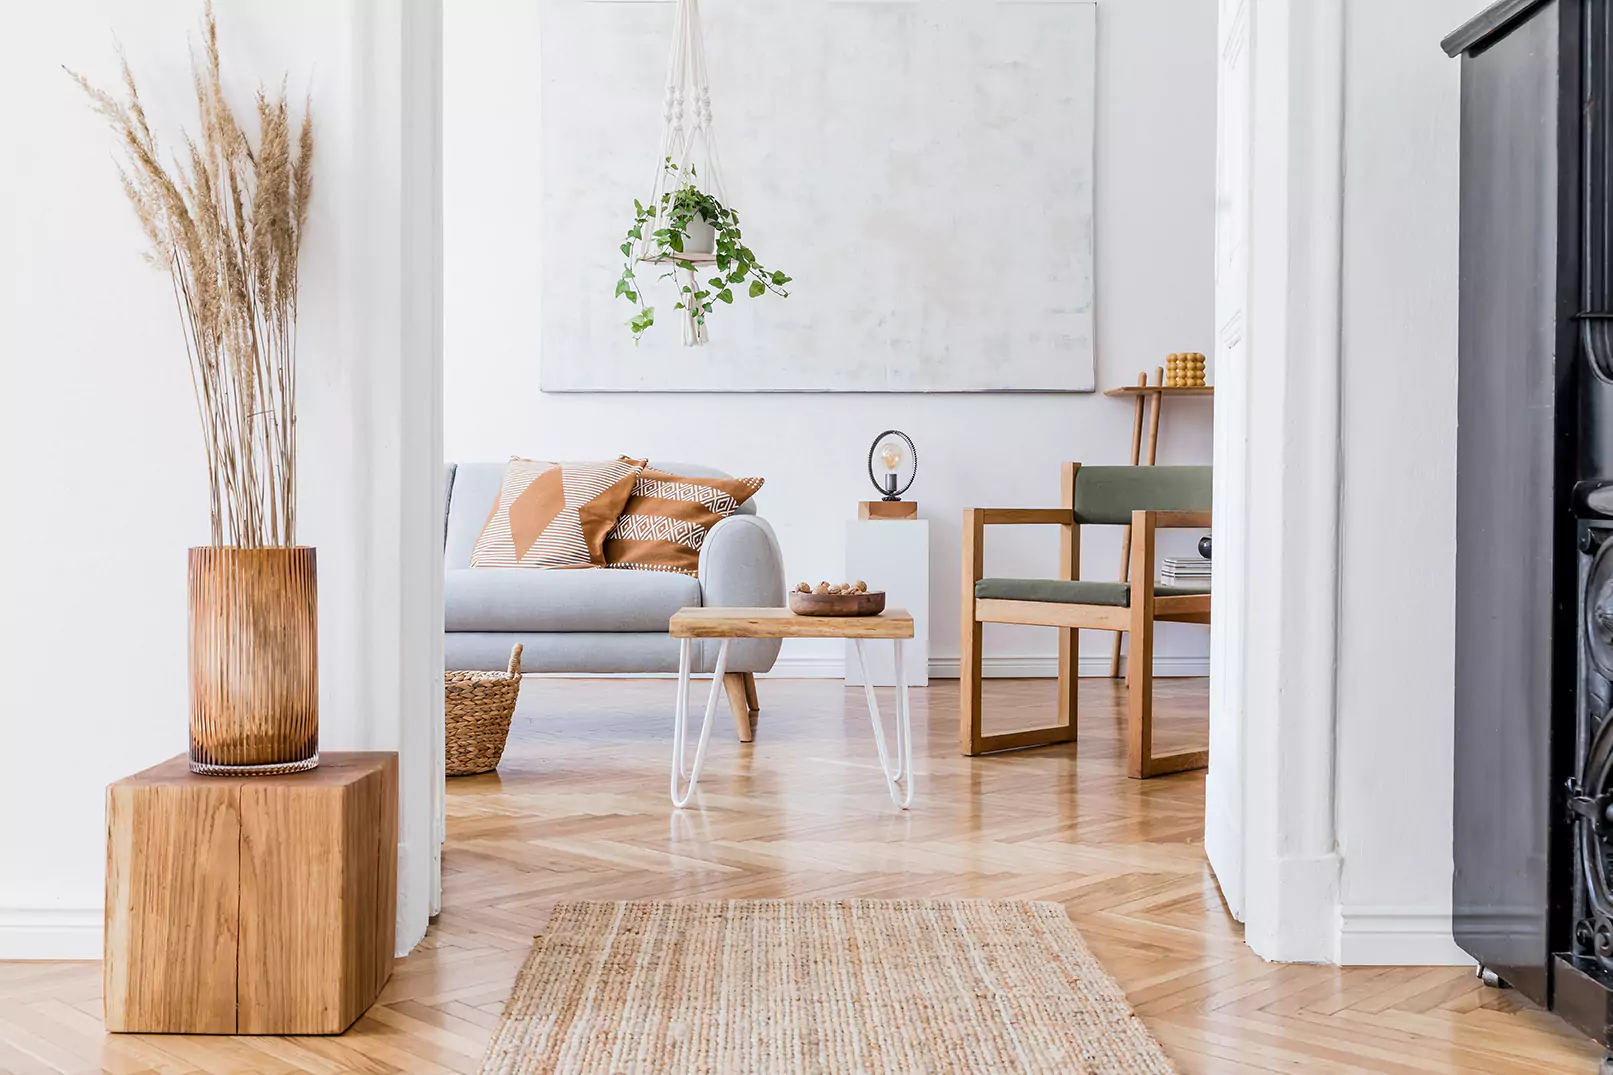
Mid-Century Modern Gem: Updated Eichler Home in Diamond Heights
Key Details
Status
Active
Type
Single-family home
List Price
$2,295,000
Bedrooms
4
Bathrooms
2.5
Parking
1-car garage
Square Feet (tax record)
1,832
Lot Square Feet (tax record)
5,401
Year Built
1962
Highlights
Classic Diamond Heights Eichler, thoughtfully updated inside and out
Central SF location, a few doors from Glen Canyon Park trails
Detached on three sides, on an extra-large lot
Remodeled kitchen with Wolf and Miele appliances
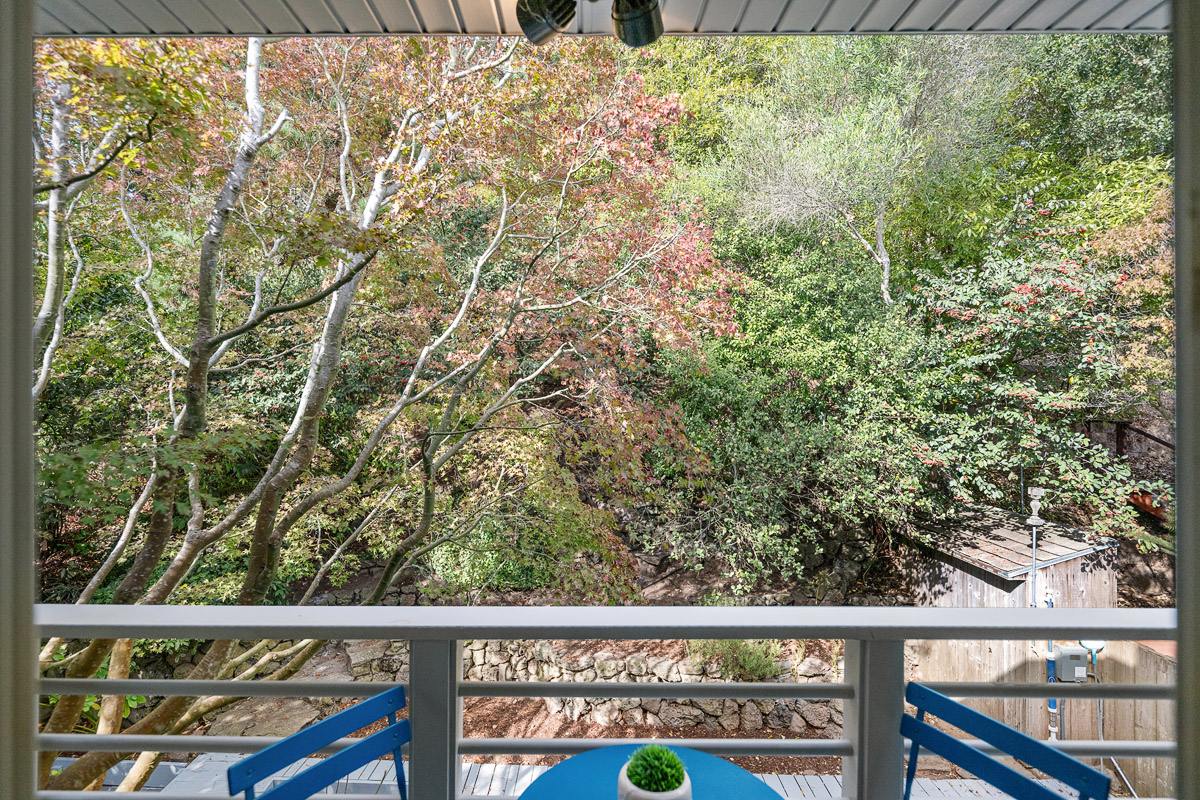
Walls of glass frame tranquil, forestlike views
Private courtyard, decks, hot tub, and gardens for outdoor living
Garage parking with EV charging
List of Improvements
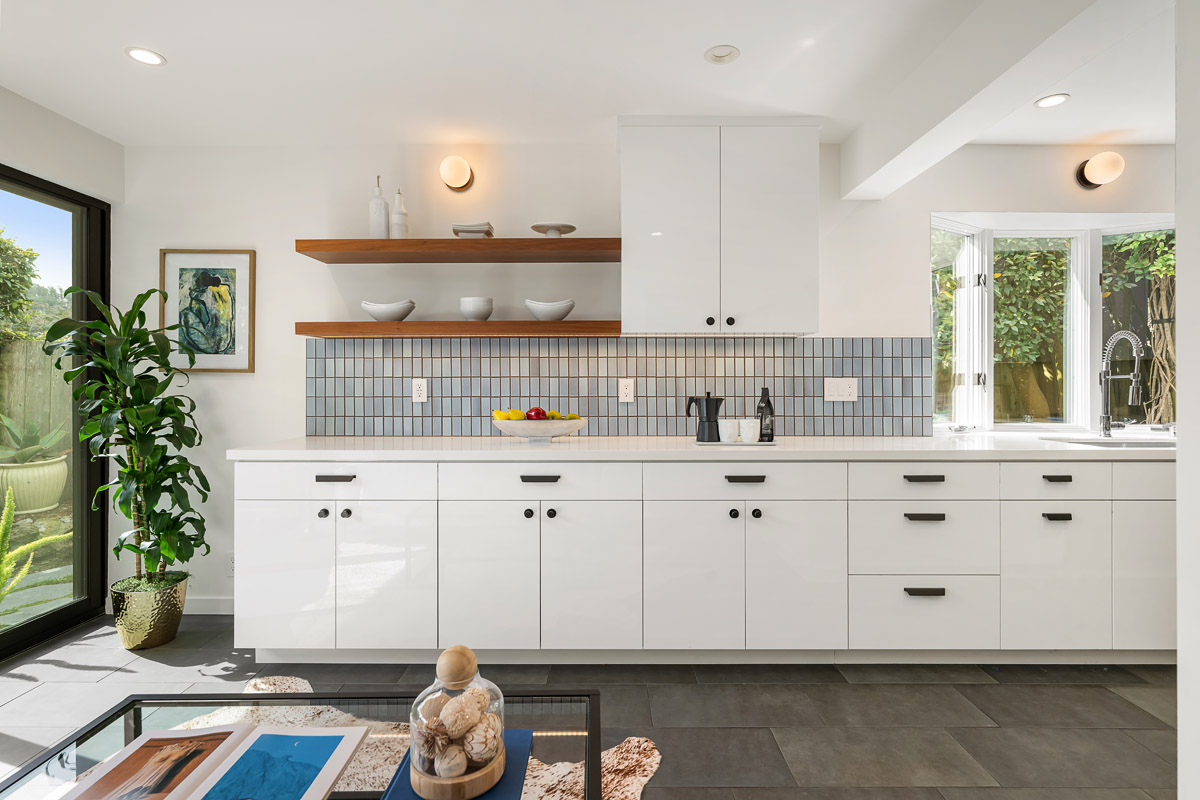
Kitchen and main level remodeled to the studs, with Wolf and Miele appliances, custom cabinetry, walnut shelving, and Heath Ceramics tile backsplash (2021)
Primary bathroom fully remodeled with walnut cabinetry, Porcelanosa tile, and Axor and Hansgrohe fixtures (2019)
Energy-efficient dual-pane Milgard windows and sliding doors (2015 and 2026)
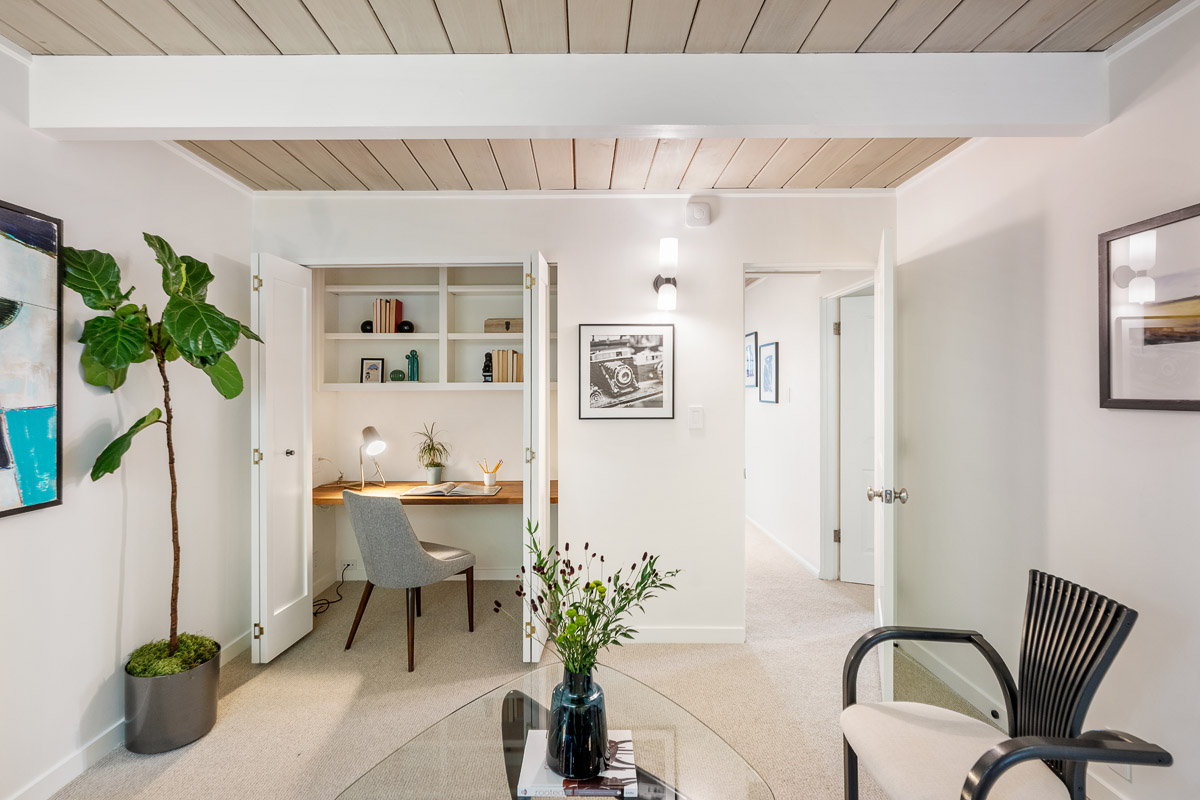
Fourth bedroom restored to the original Eichler floor plan, with a built-in walnut desk "cloffice" (2024)
Hydronic radiant heating system upgraded with a new energy-efficient boiler (2014)
New plumbing and electrical with the kitchen and bath remodels, plus an upgraded electrical panel (2018 to 2021)
Foam roof replaced (2014) and recoated (2025)
Hardwood floors in the living room and stairwell, and wool carpet upstairs (2013 to 2025)
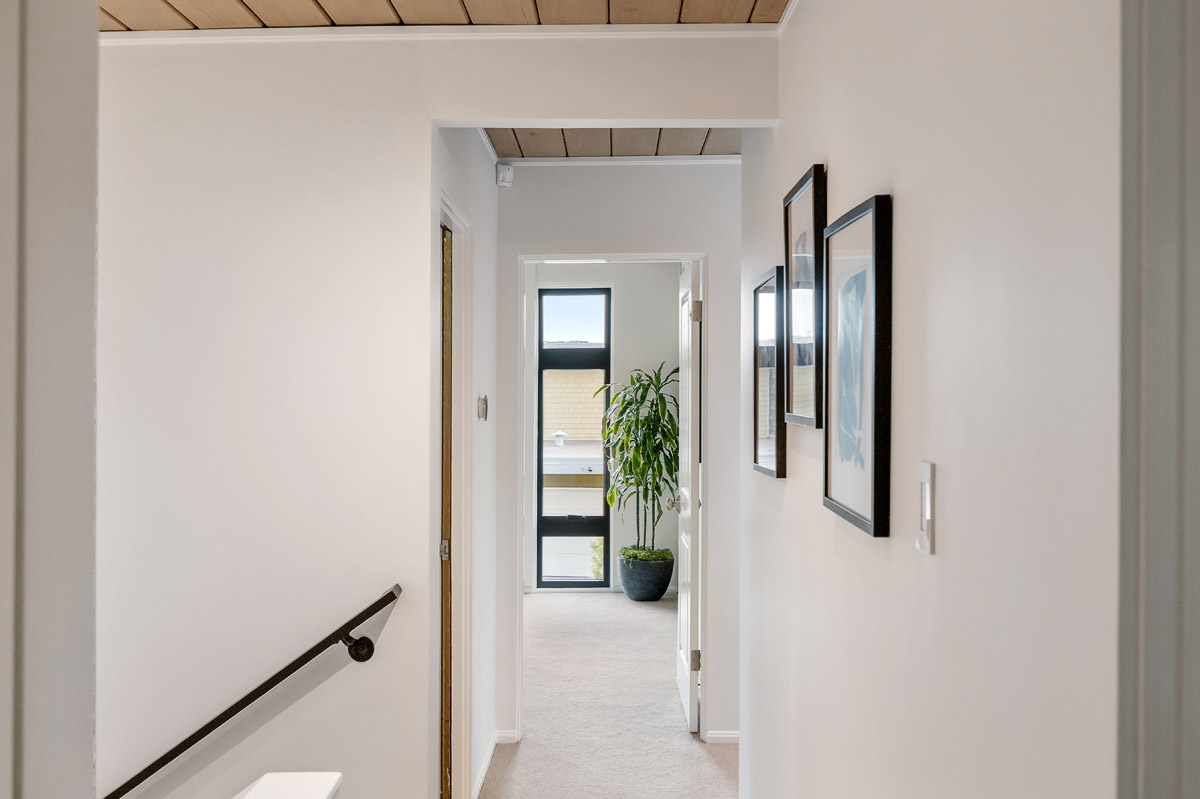
Smooth new drywall in the stairwell, upstairs hallway, and bedrooms (2024)
Redwood decks rebuilt, plus a rebuilt pergola (2015 and 2021)
Recessed LED lighting in the living room (2015)
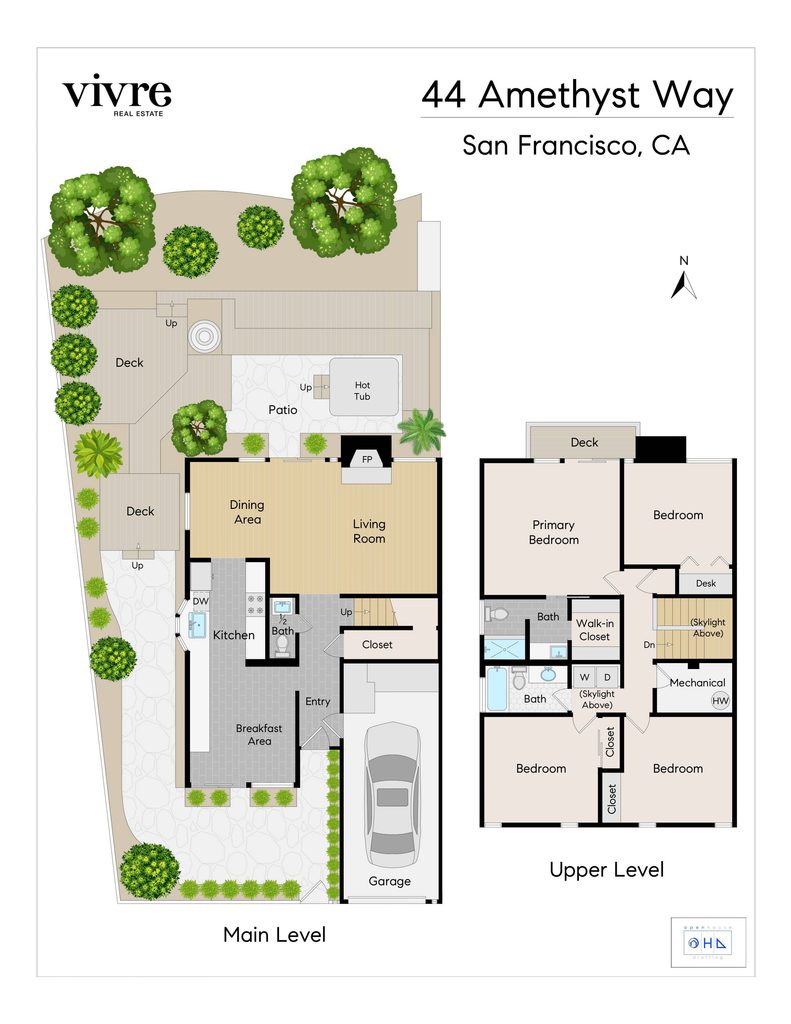
Floor Plans
Floor Plans - 44 Amethyst Way
A Mid-Century Modern Gem: Diamond Heights Eichler Home for Sale
Joseph Eichler (1900-1974) helped define California Mid-Century Modern living, building roughly 11,000 homes across the state and bringing open floor plans, walls of glass, and easy indoor/outdoor flow to everyday homeowners. Diamond Heights was Eichler's first project in urban San Francisco, and it remains one of the city's most architecturally distinctive pockets.
Working with architect Claude Oakland, Eichler built approximately 100 homes here (see more at usmodernist.org) between 1962 and 1964 as part of an SF Redevelopment Agency project on the eastern slope of Twin Peaks. To suit the hilly terrain, Oakland adapted Eichler's signature one-story ranch into split-level and two-story floor plans, a rare departure from the classic Eichler form. Low turnover and committed owners have kept the tract's mid-century character beautifully intact.
Hallmarks of the Diamond Heights Eichlers are on full display at 44 Amethyst Way:
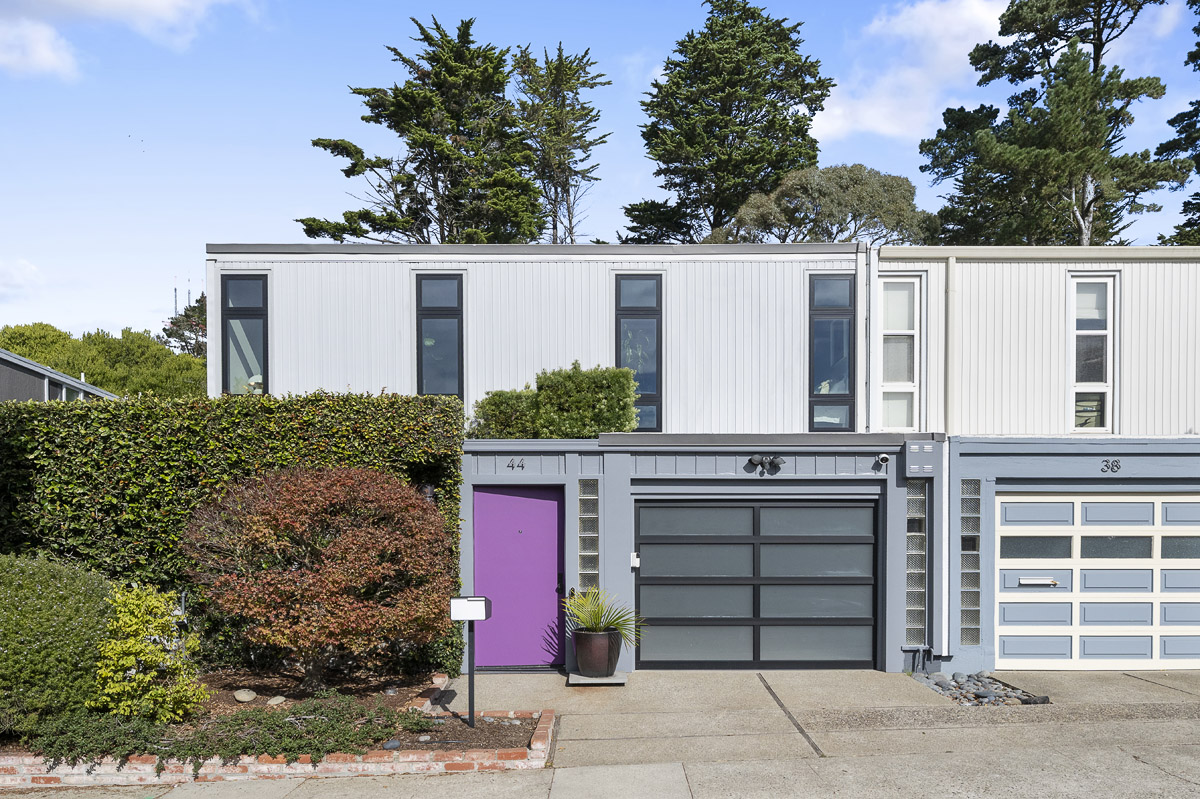
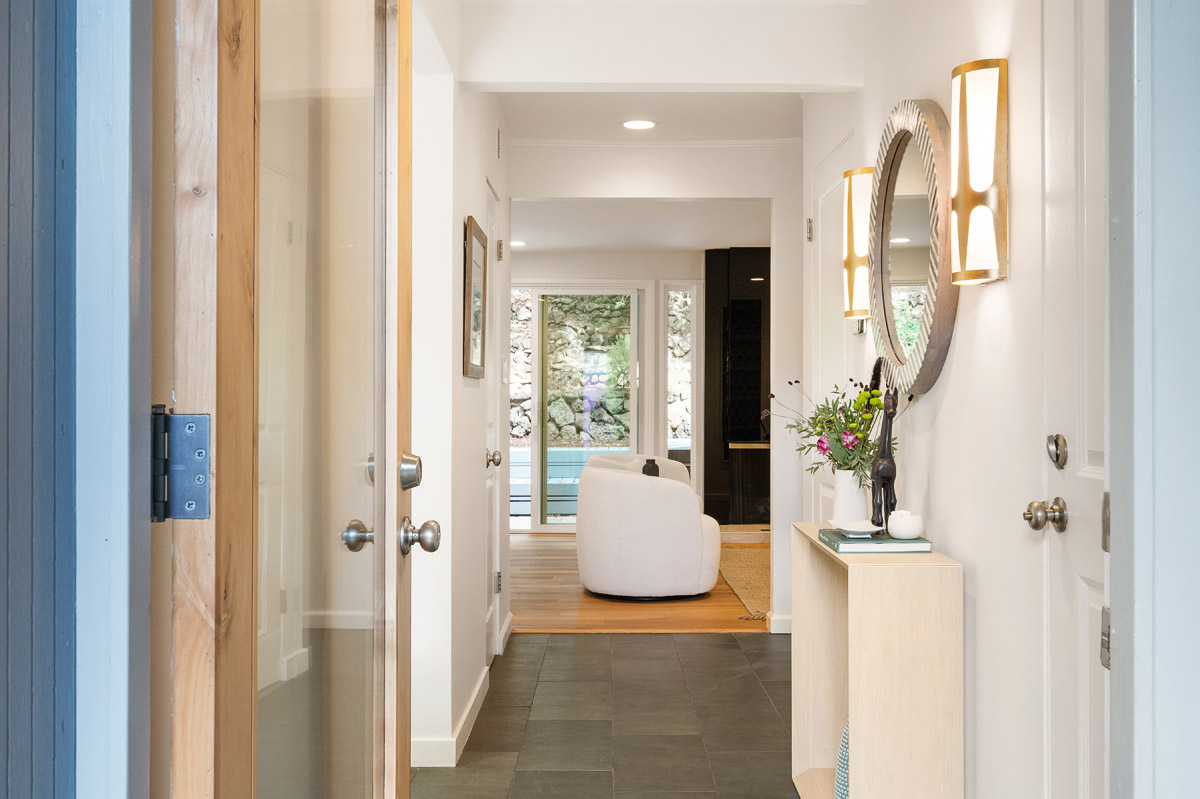
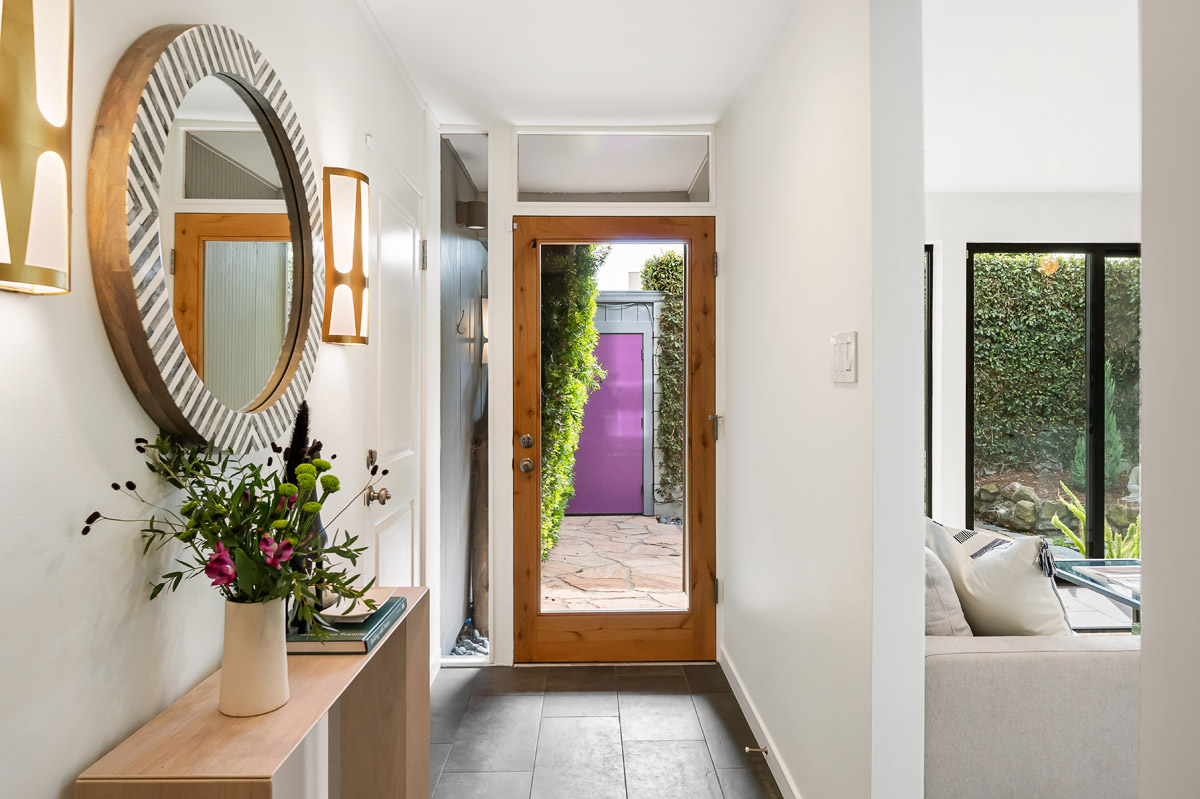
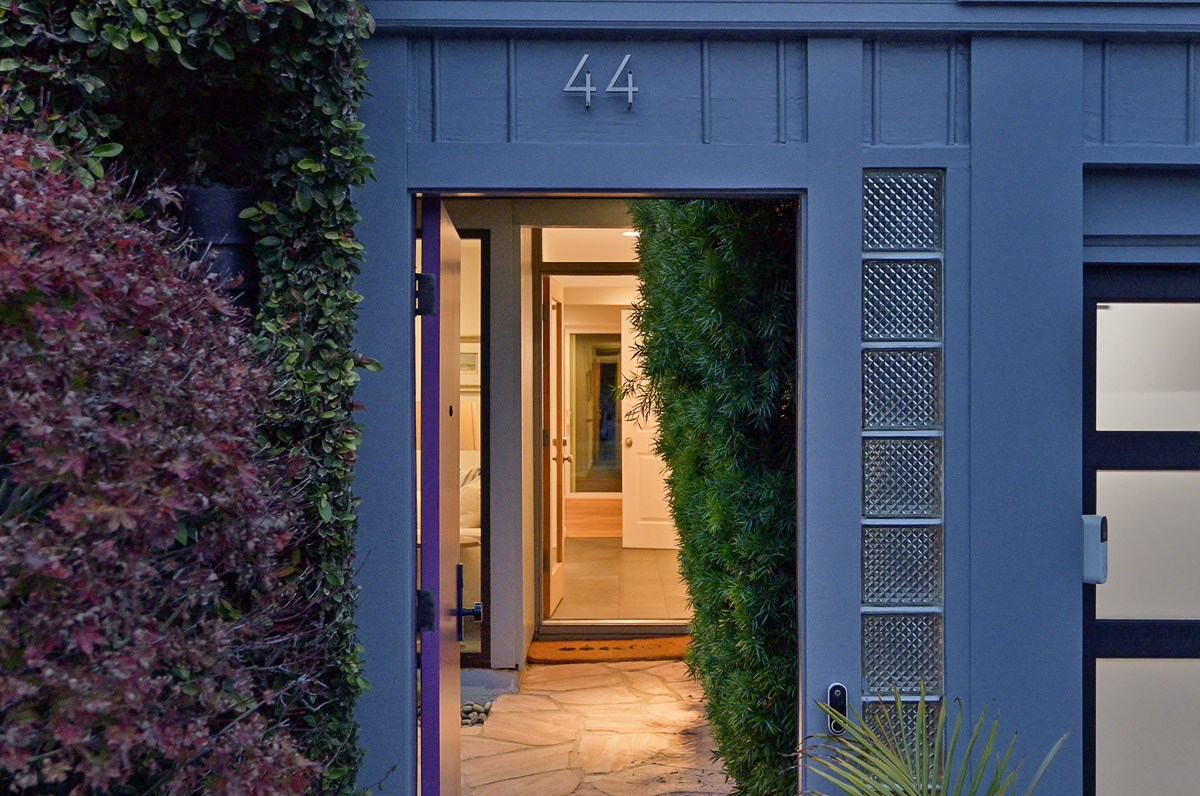
A private entry courtyard, a classic Eichler signature
Open living spaces designed around light and connection
Floor-to-ceiling glass and sliding doors that open the home to the gardens
In-floor radiant heat, upgraded with an energy-efficient boiler
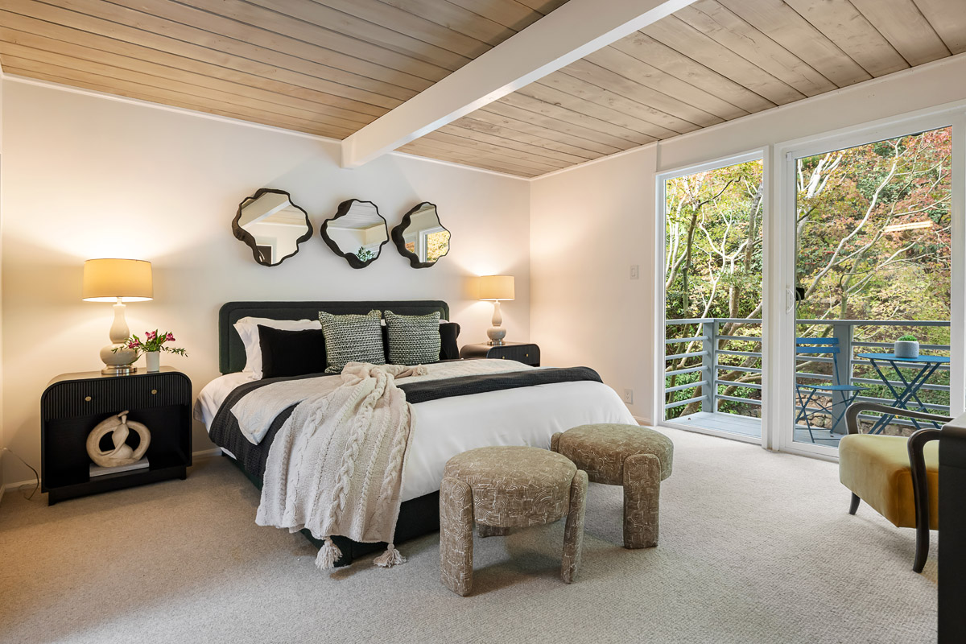
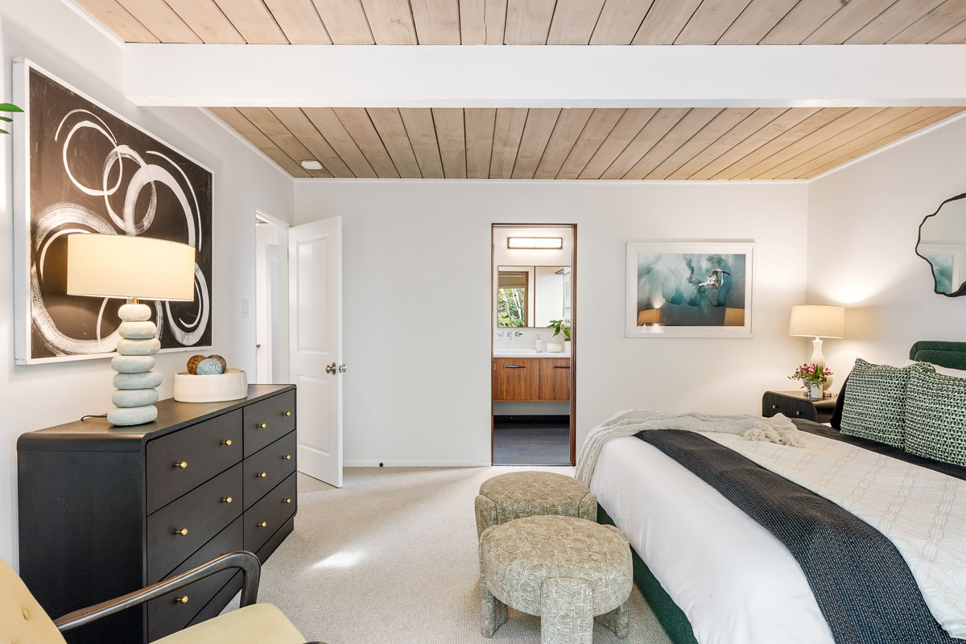
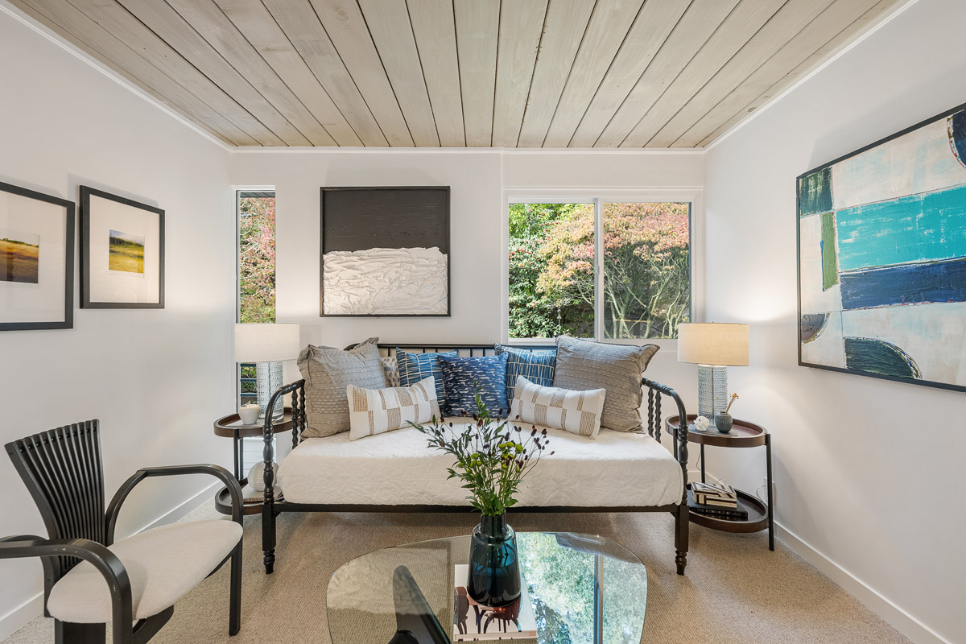
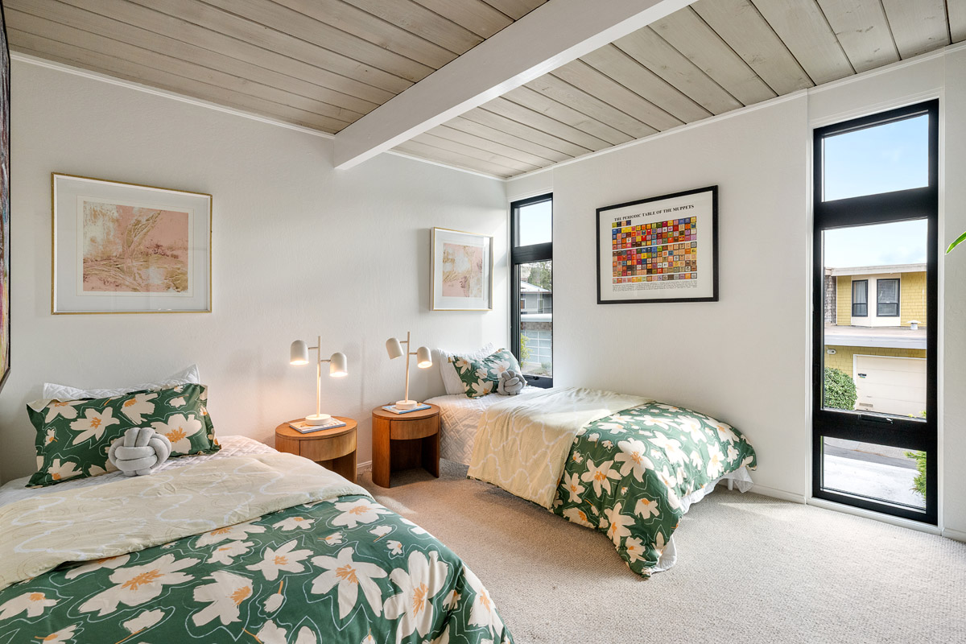
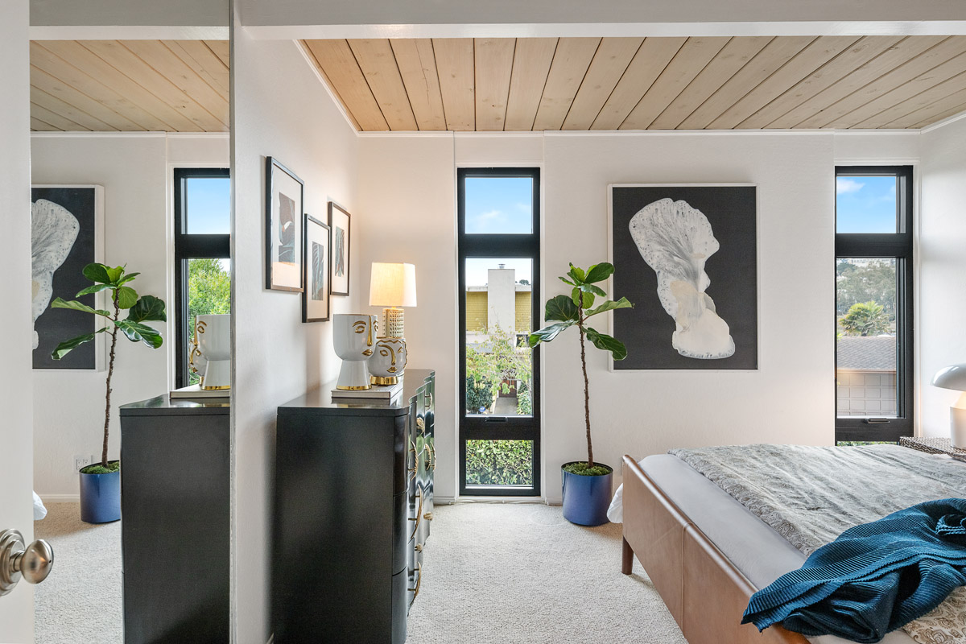
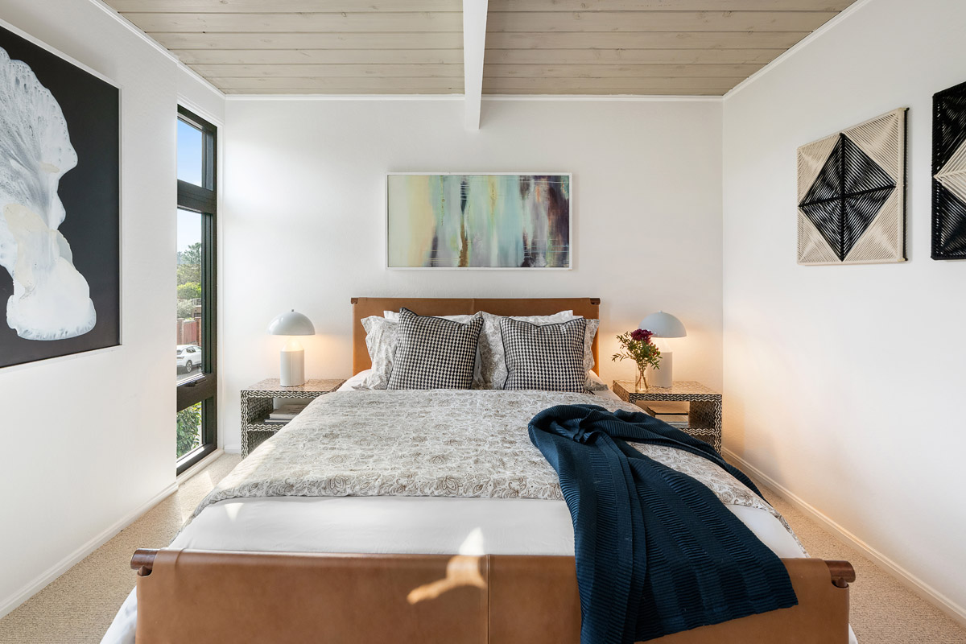
Tongue-and-groove wood ceilings with exposed beams on the bedroom level
The original four-bedroom floor plan, carefully restored in 2024
What sets 44 Amethyst Way apart within the tract is its setting. Many Diamond Heights Eichlers are attached row houses. This home is detached on three sides, giving it more privacy and light on an extra-large 5,400+ sq ft lot, with a forestlike backdrop and Glen Canyon Park a few doors away. The sellers have updated it with care for the original design, making it a rare chance to own a piece of California Mid-Century Modern history that is ready to enjoy today.
Take a Tour Through 44 Amethyst Way
Living and Dining Areas
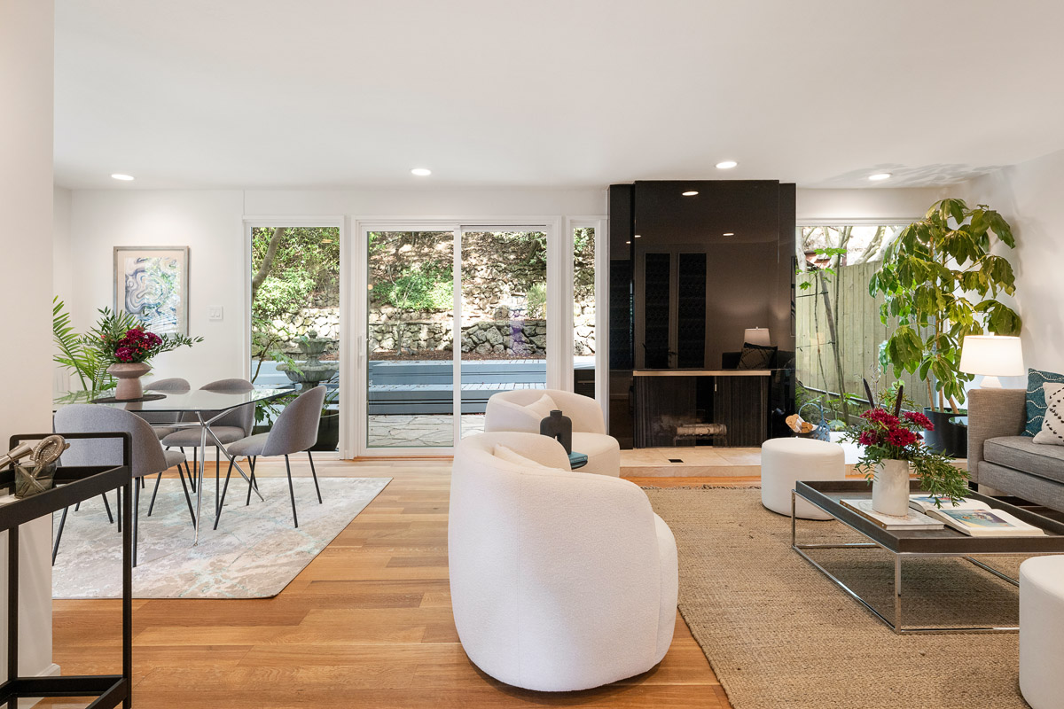
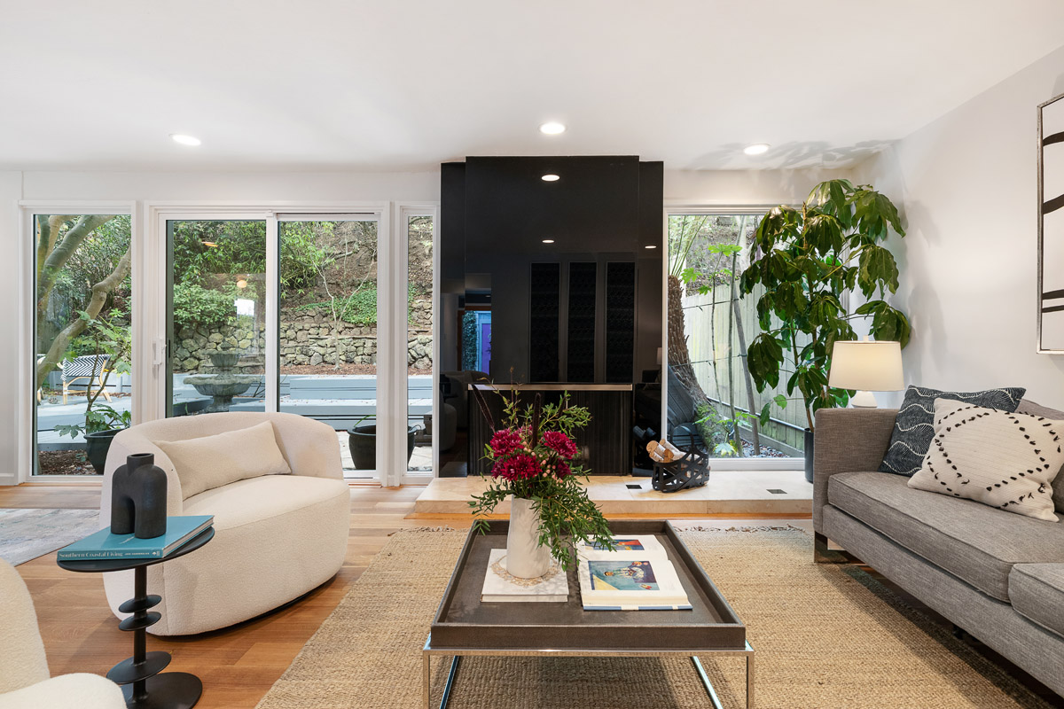
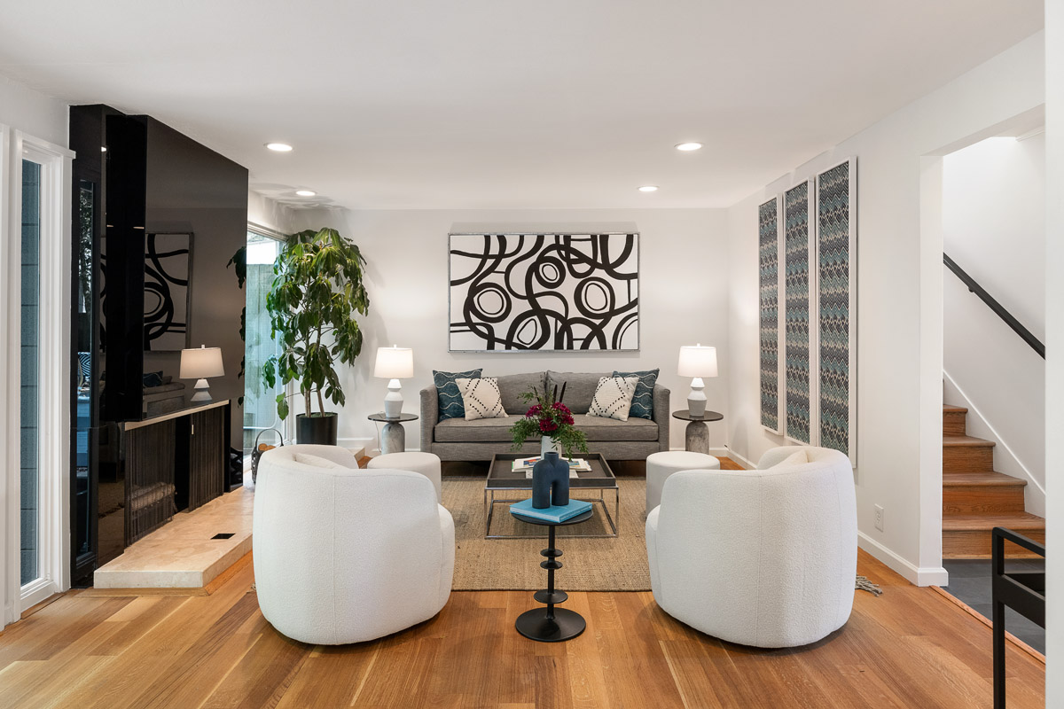
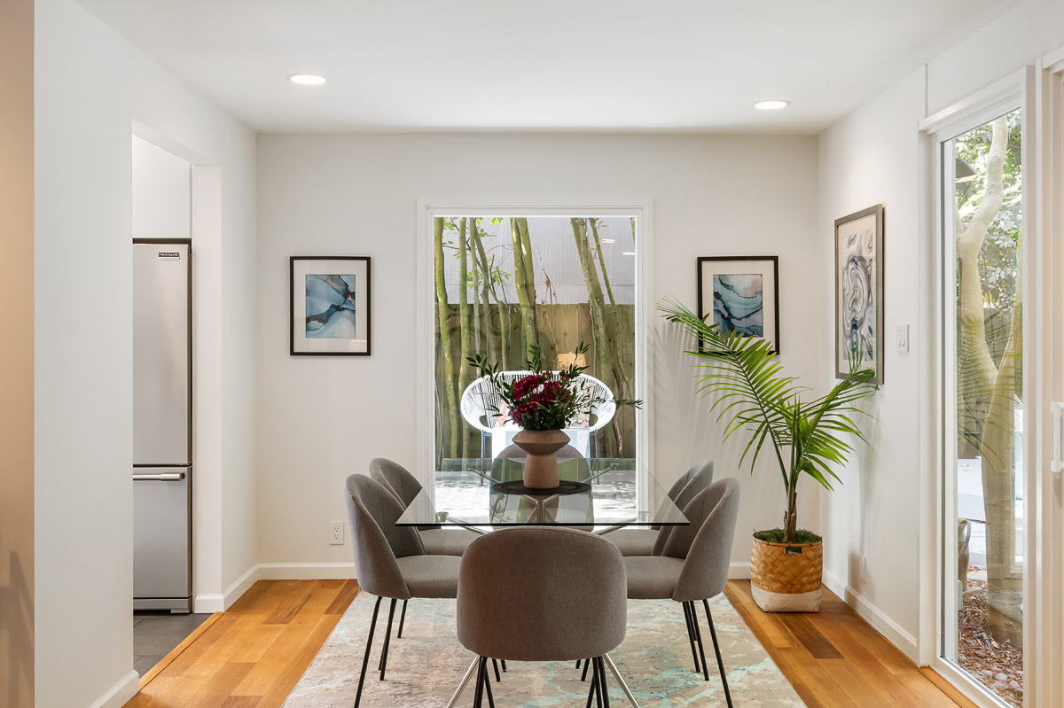
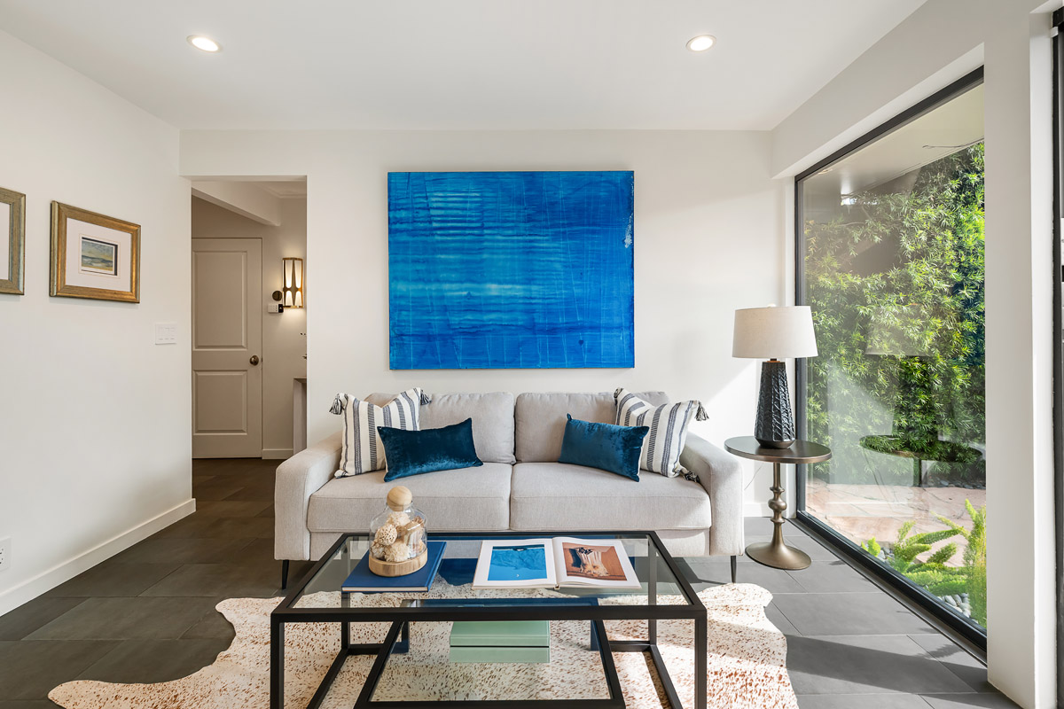
Open living and dining room, set around walls of glass and sliding doors that bring the outdoors in
Striking floor-to-ceiling fireplace in the living room
Hardwood floors and recessed lighting
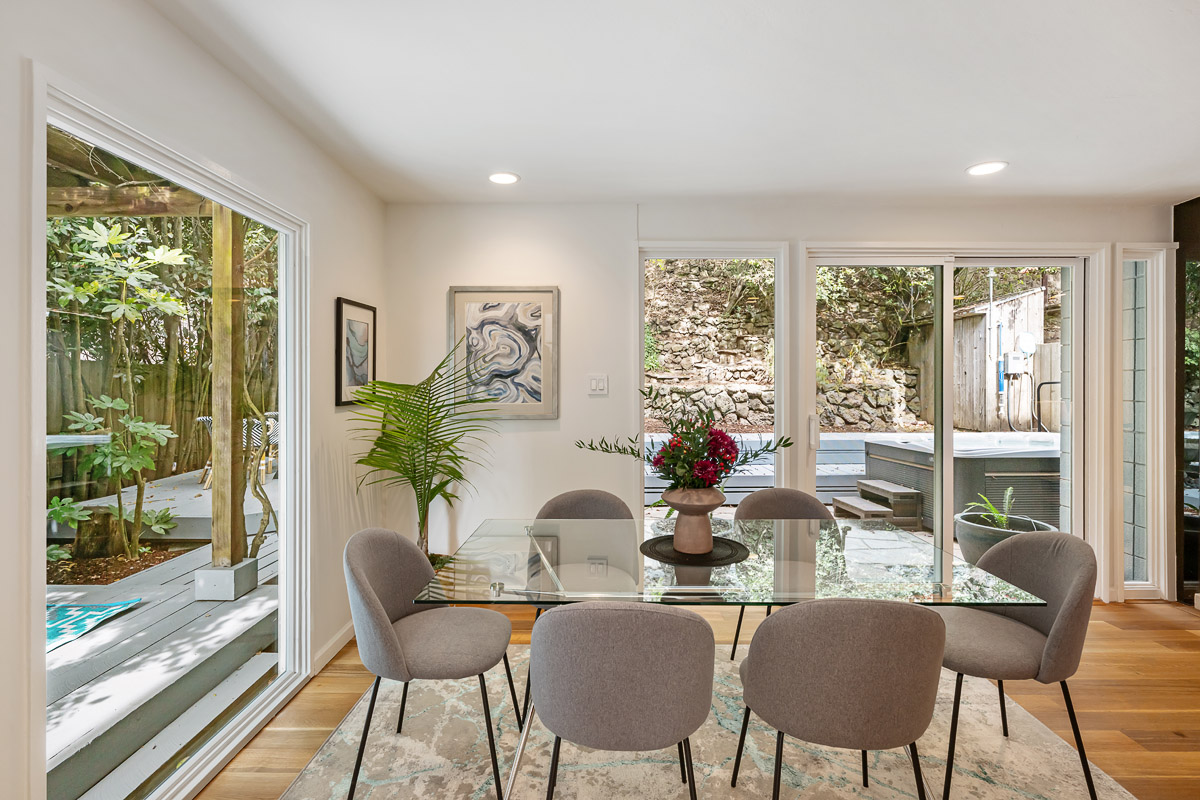
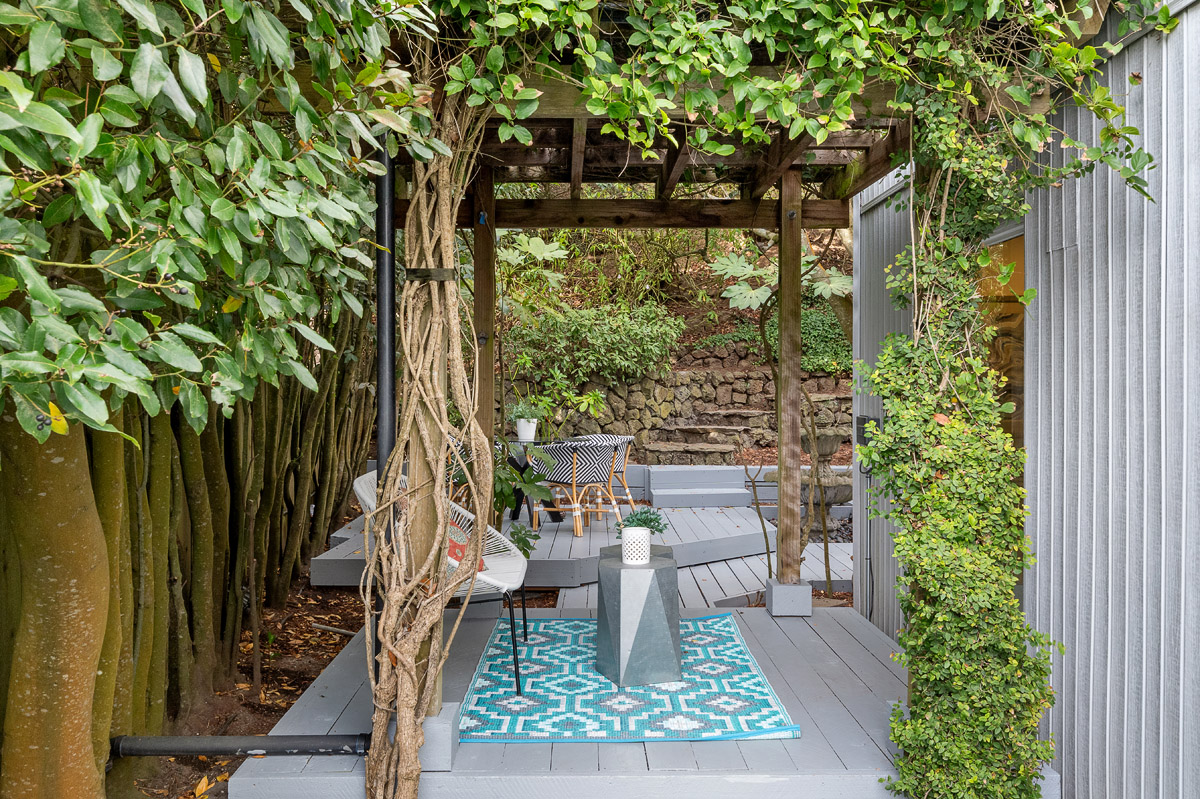
Dining area opens to a side deck and a vine-covered pergola
Kitchen and Family Room
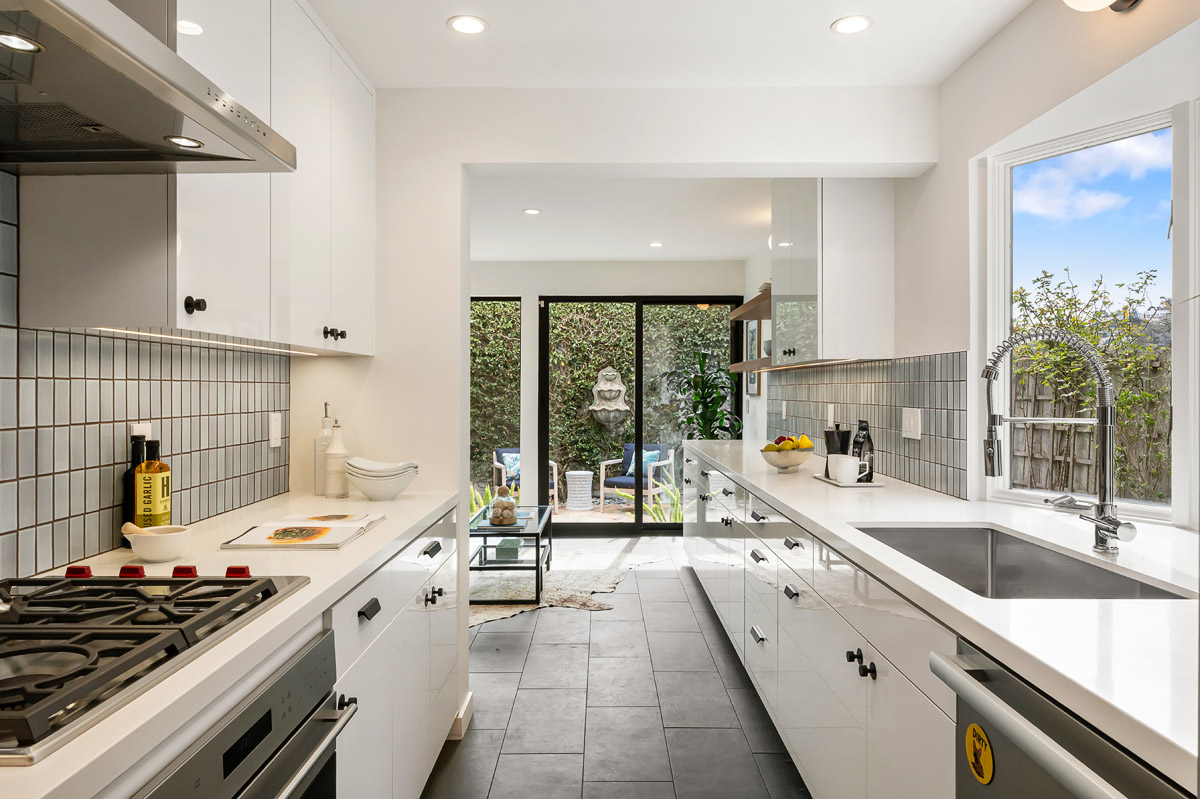
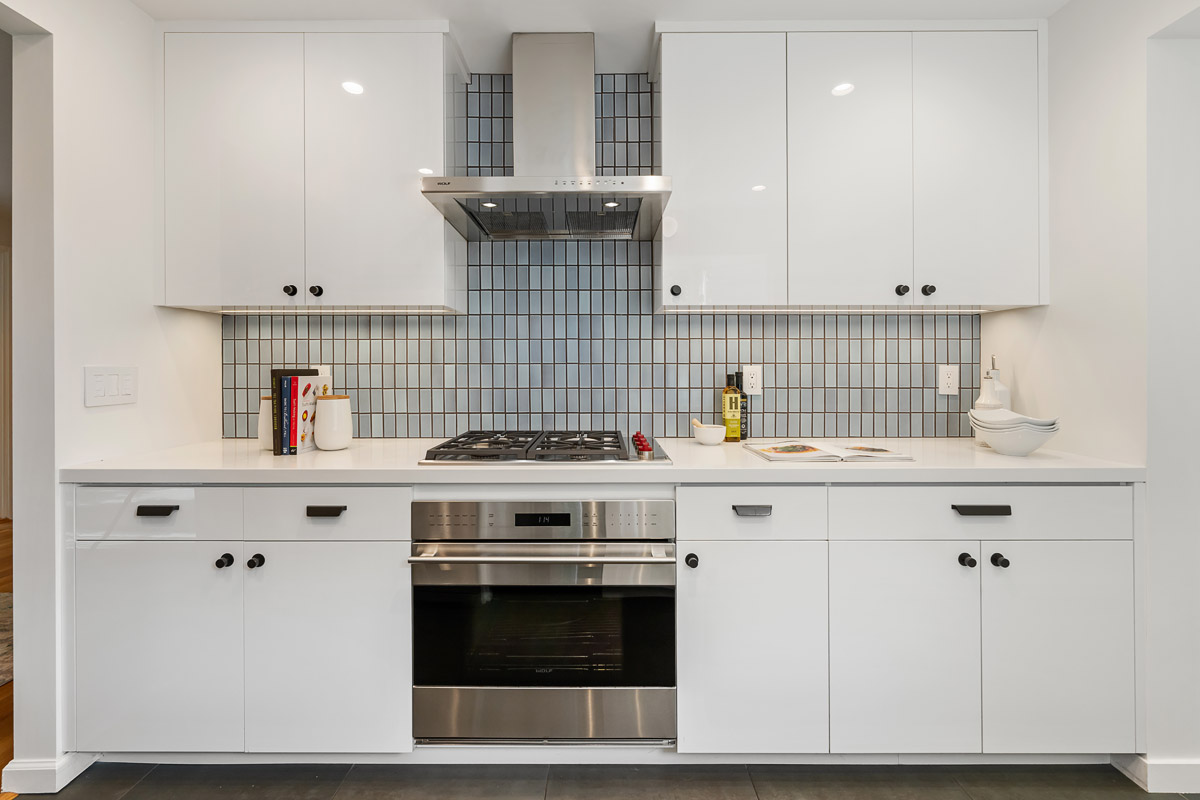
Remodeled galley kitchen with quartz counters and a Heath Ceramics tile backsplash
Stainless steel appliances by Wolf and Miele, including a Wolf gas range and hood
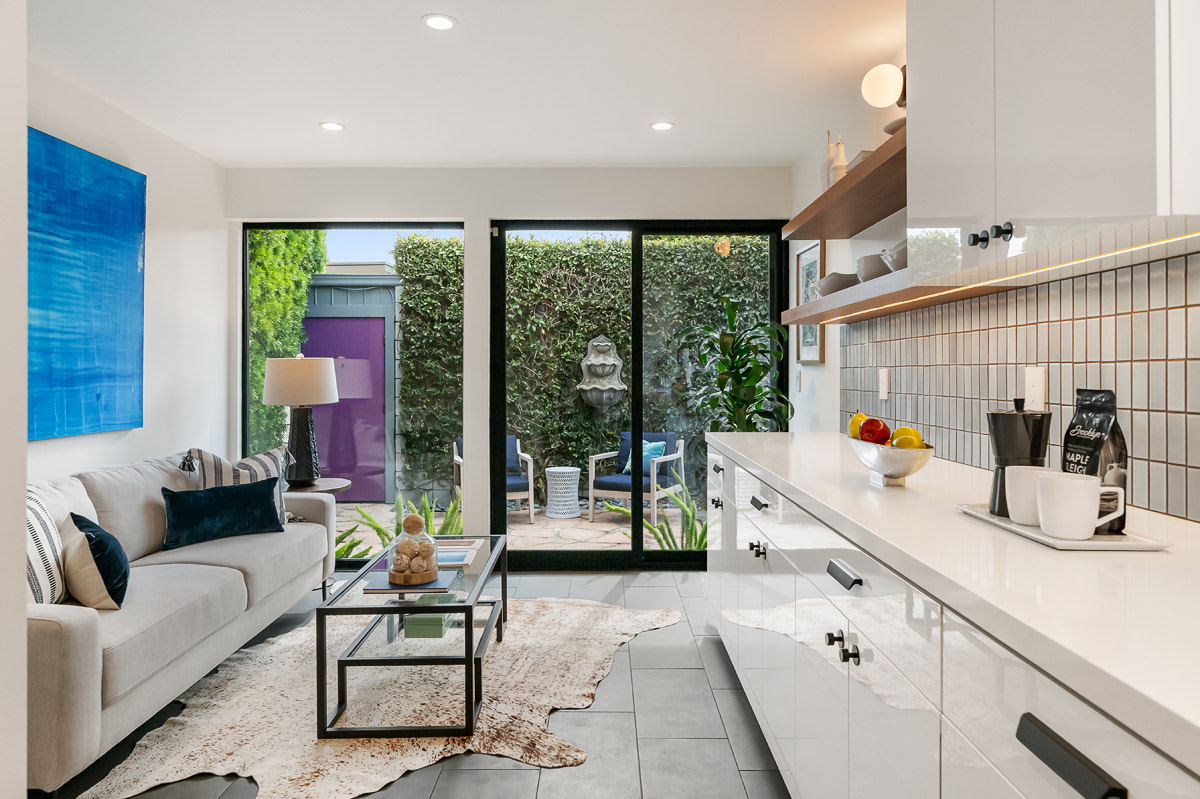
White cabinetry, with a run of open walnut shelves
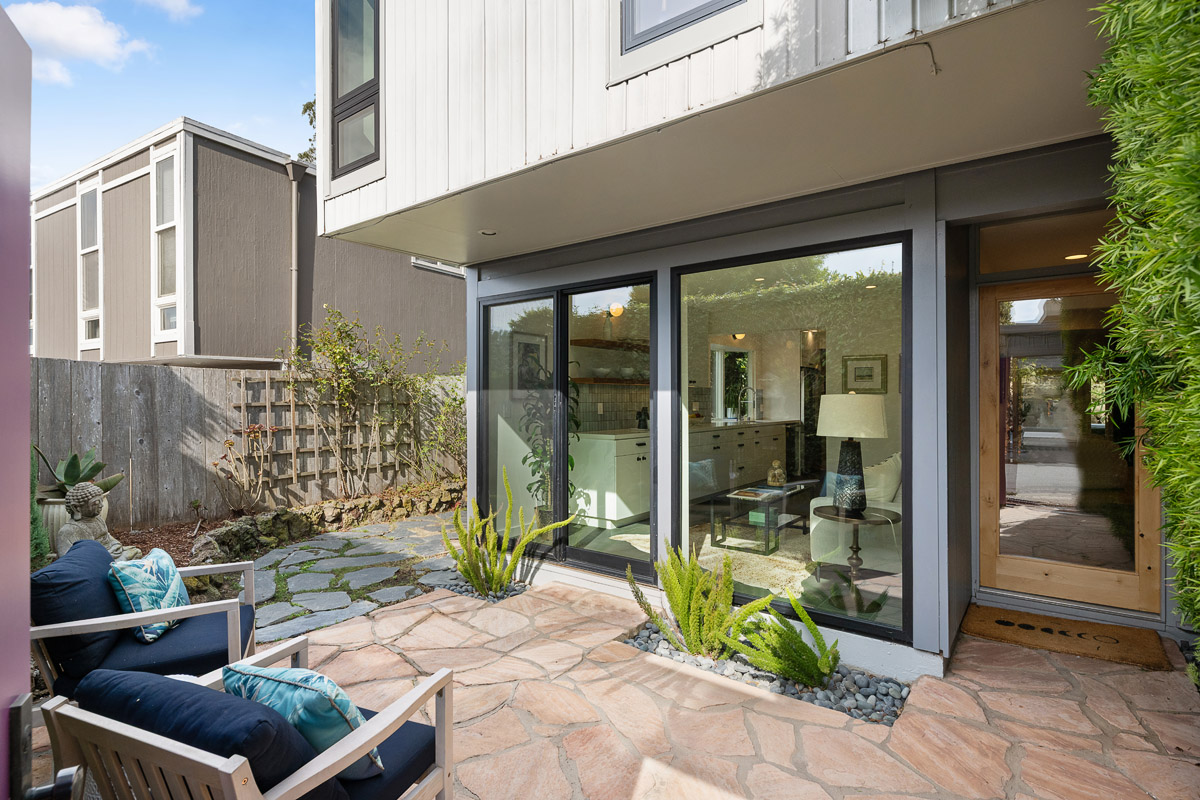
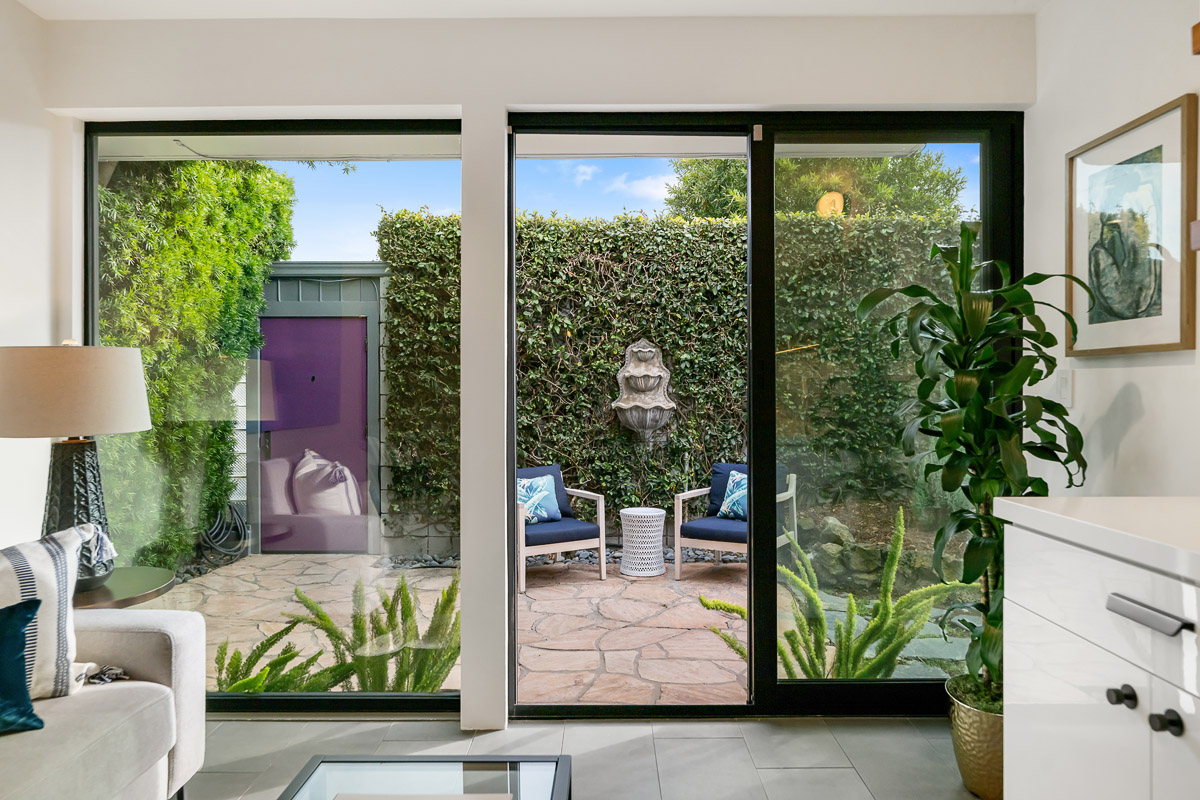
Flexible family room or breakfast area off the kitchen, with floor-to-ceiling glass and sliding doors to the front courtyard
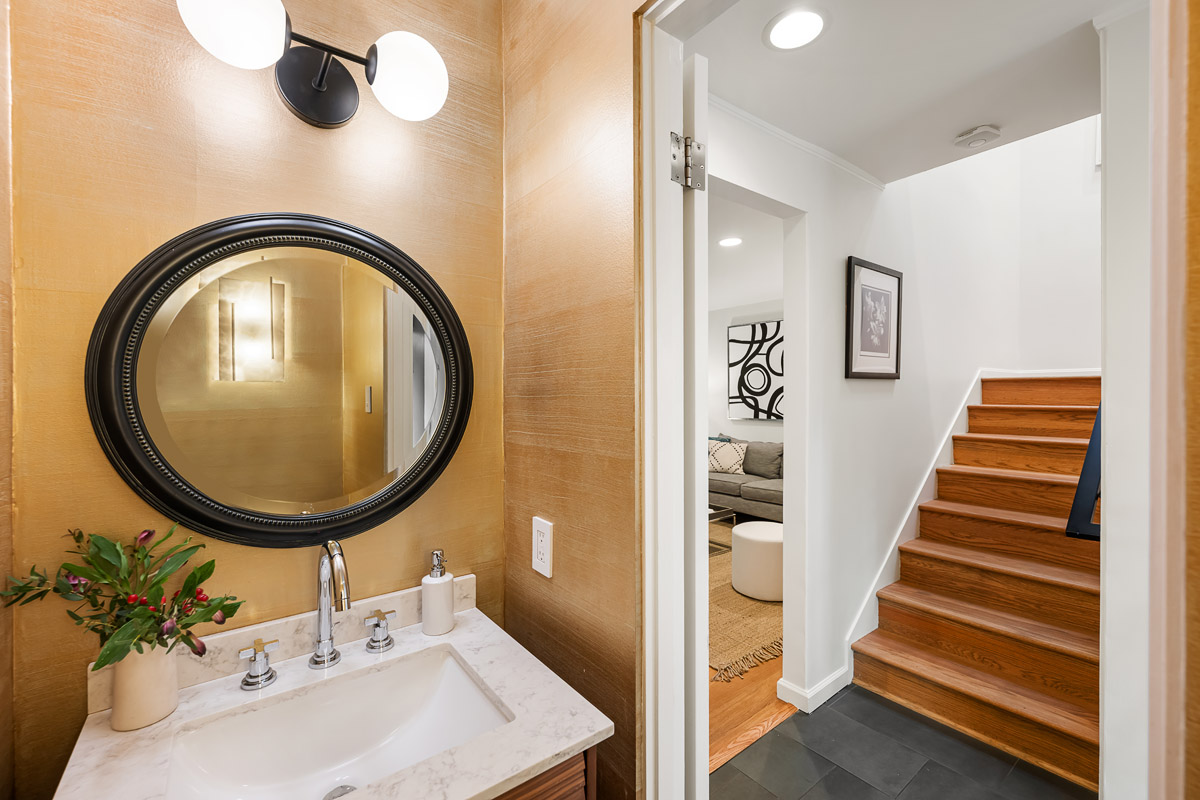
Updated half bath with a textured gold wallcovering
Bedroom Level
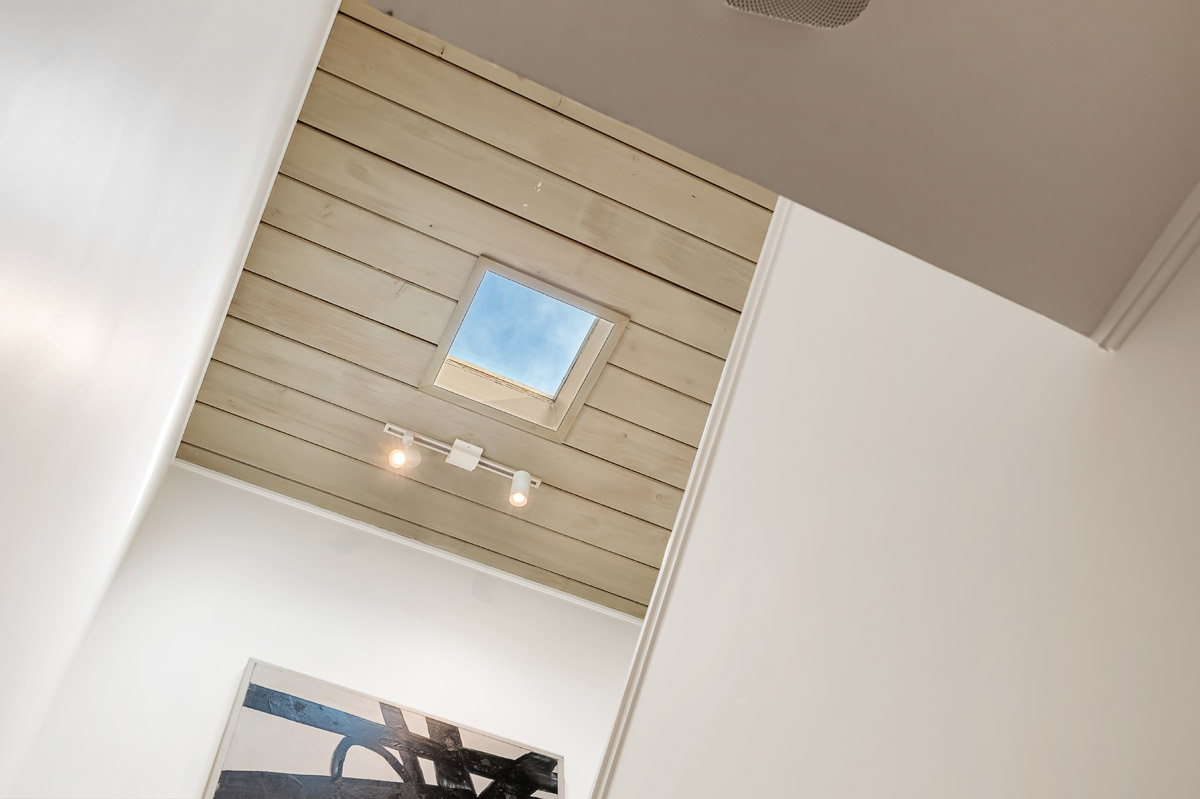
Hardwood stairs up to a skylit landing
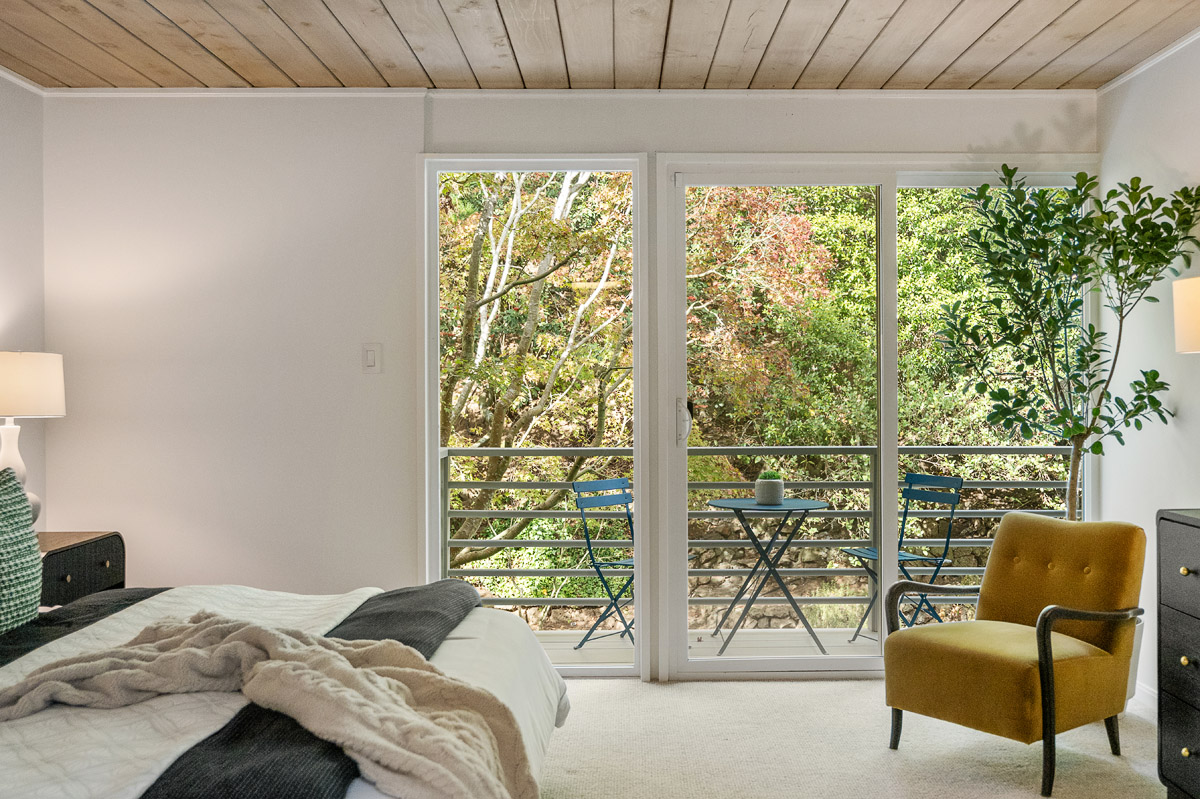
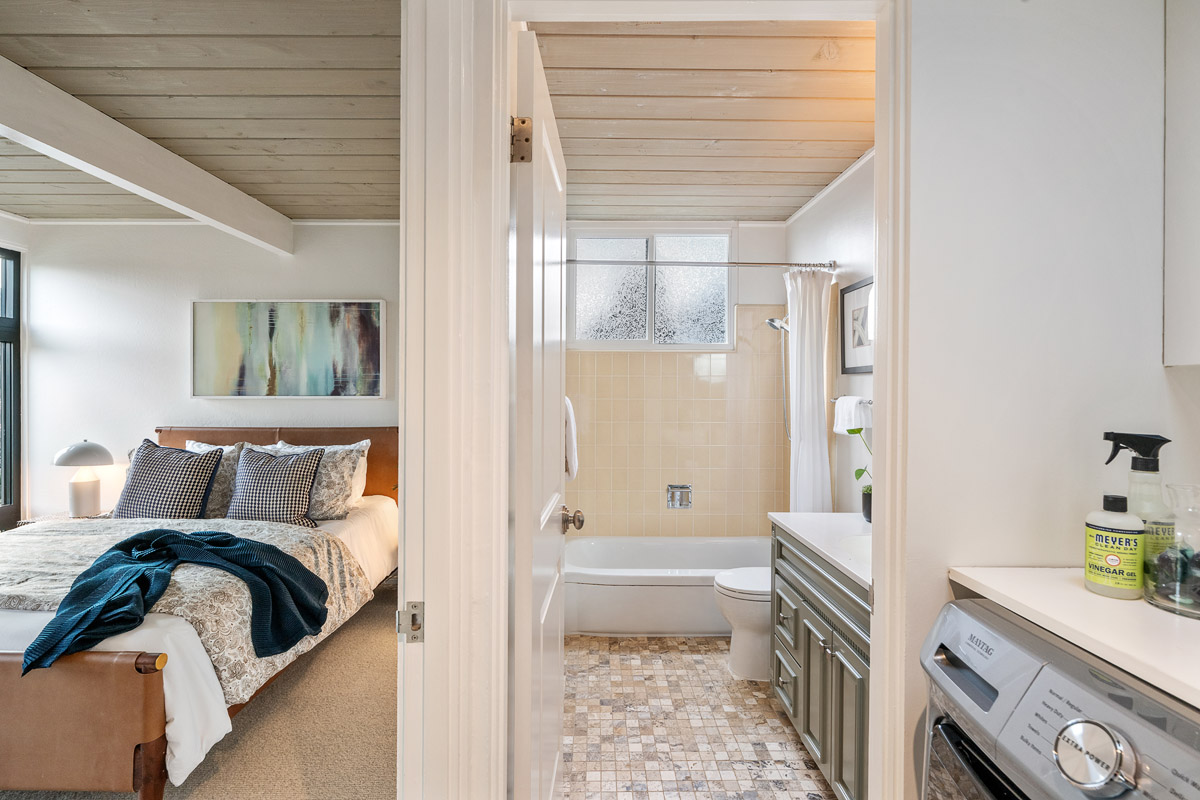
Tongue-and-groove wood ceilings with exposed beams in every bedroom, and wool carpet throughout
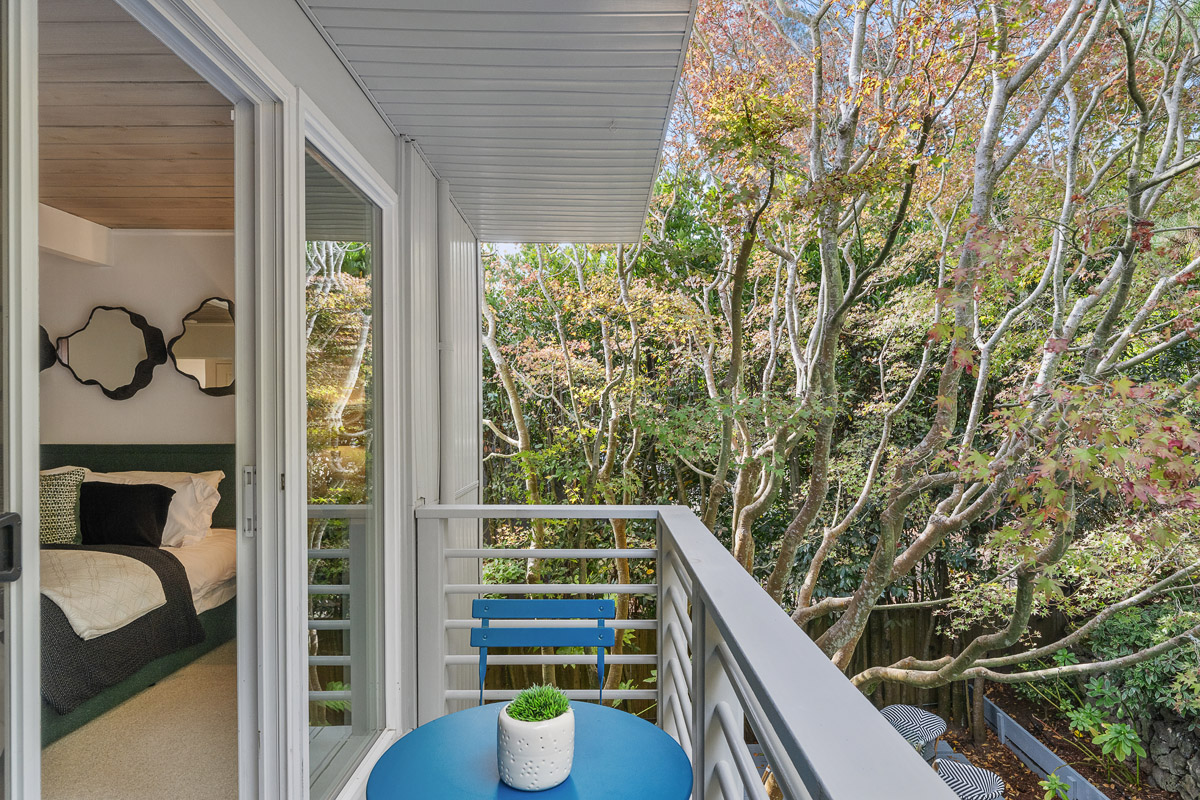
Primary suite with a private deck overlooking the terraced hillside
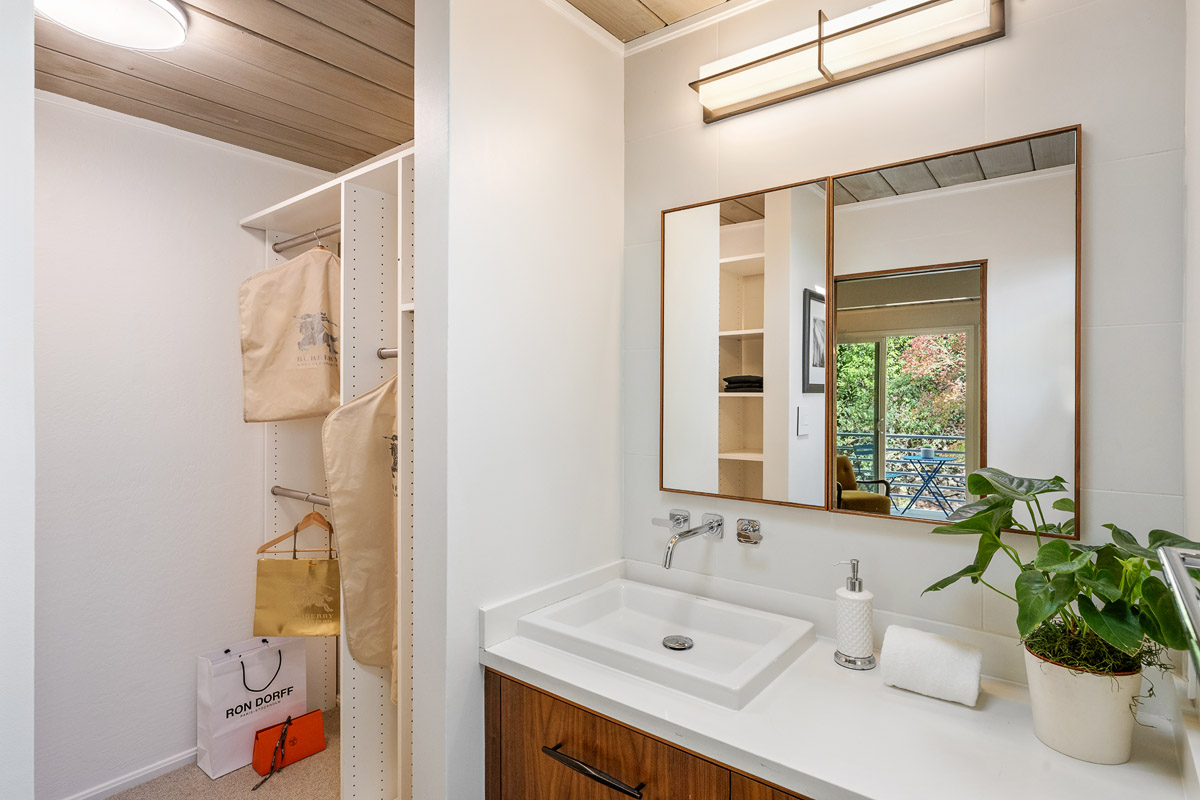
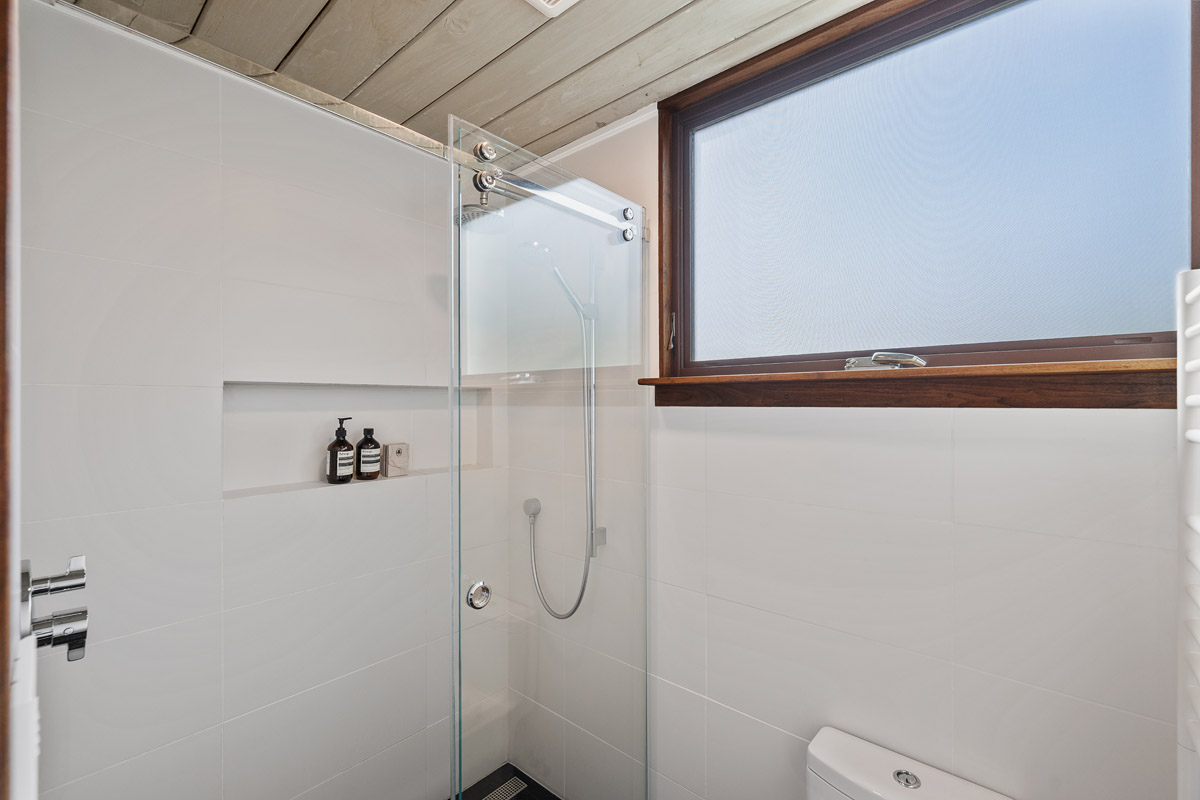
Primary bath with a walk-in shower, white tile, and a walnut vanity, plus a walk-in closet with built-in organizers
Rear bedroom with hillside views and a built-in walnut desk in the closet for a tidy home office
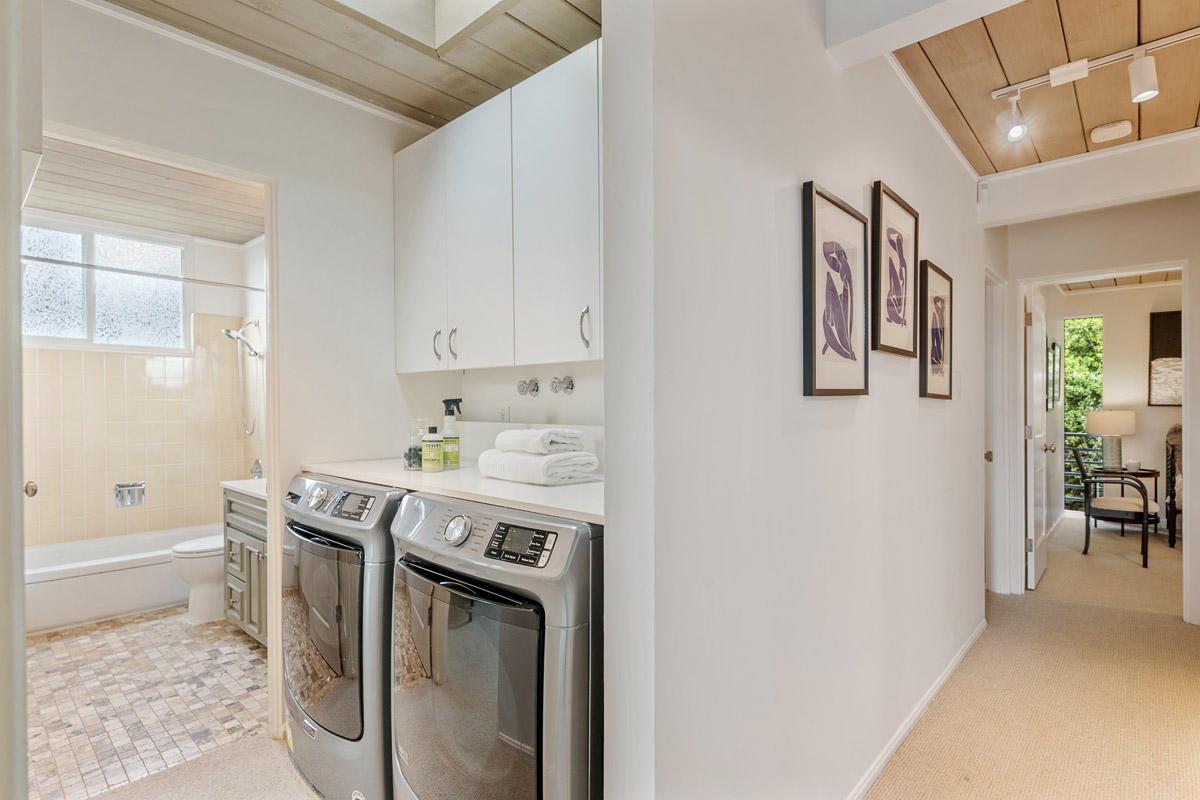
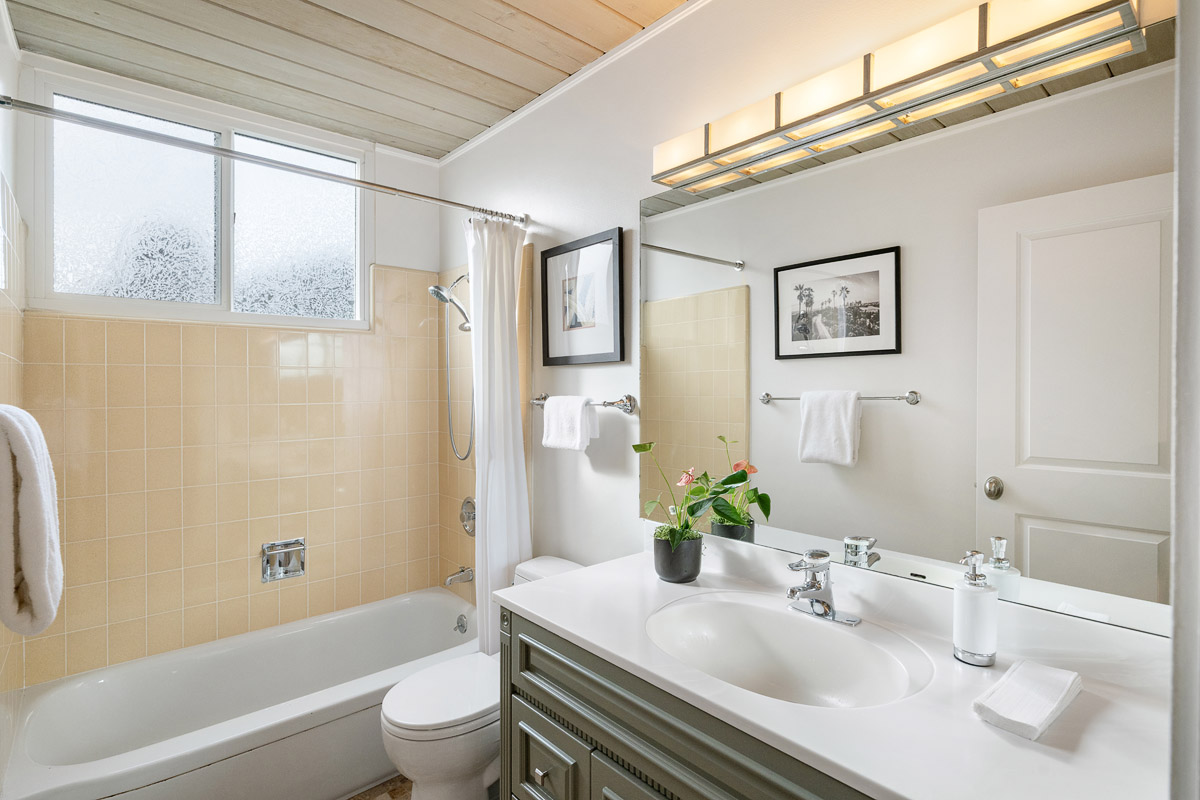
Two front bedrooms and a full hall bath with tub and shower
Laundry nook with a front-loading washer and dryer, under a skylight
Outdoor Living
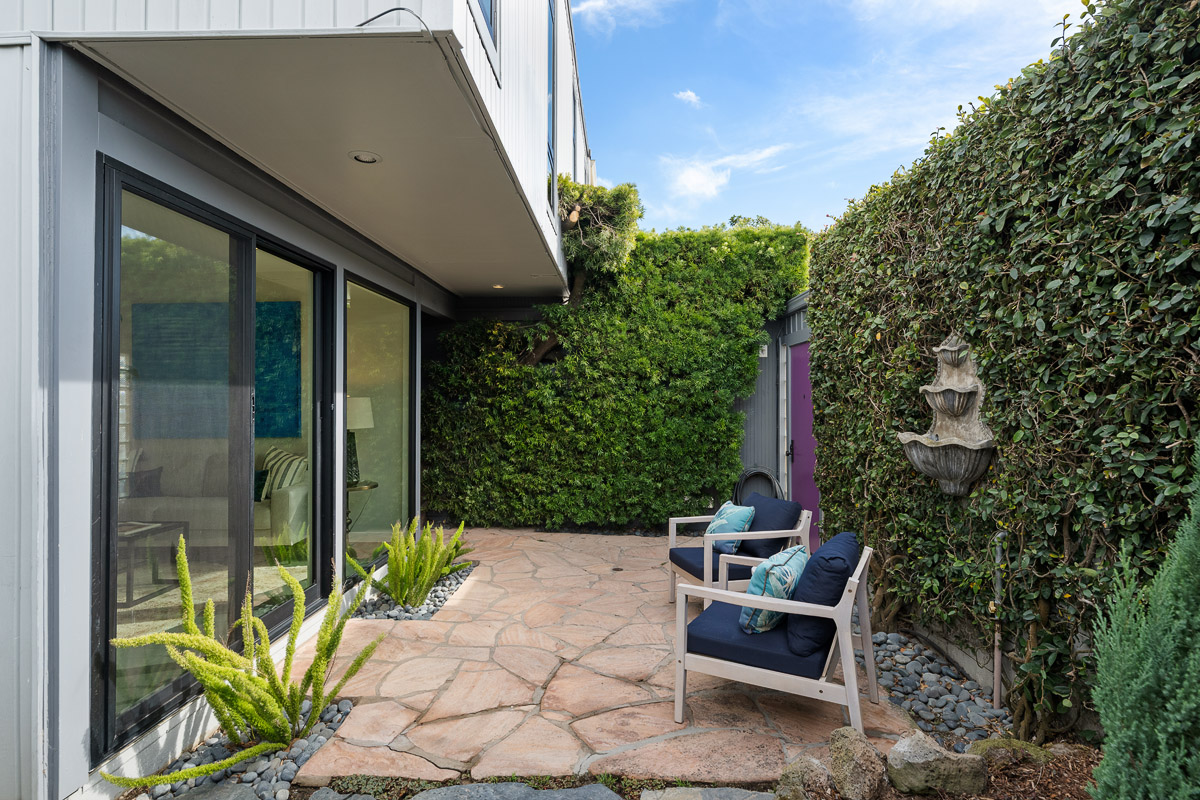
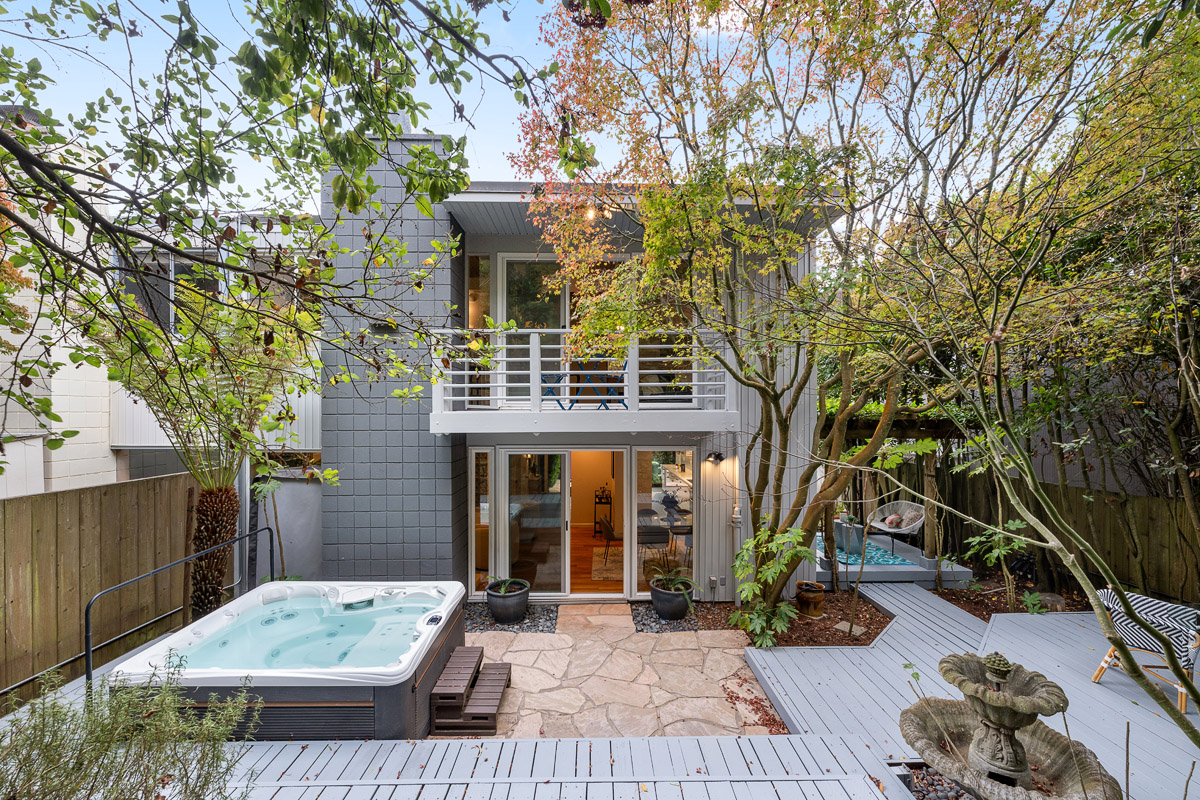
Front courtyard: a flagstone patio with a wall fountain, framed by tall hedges, for a peaceful, private entry
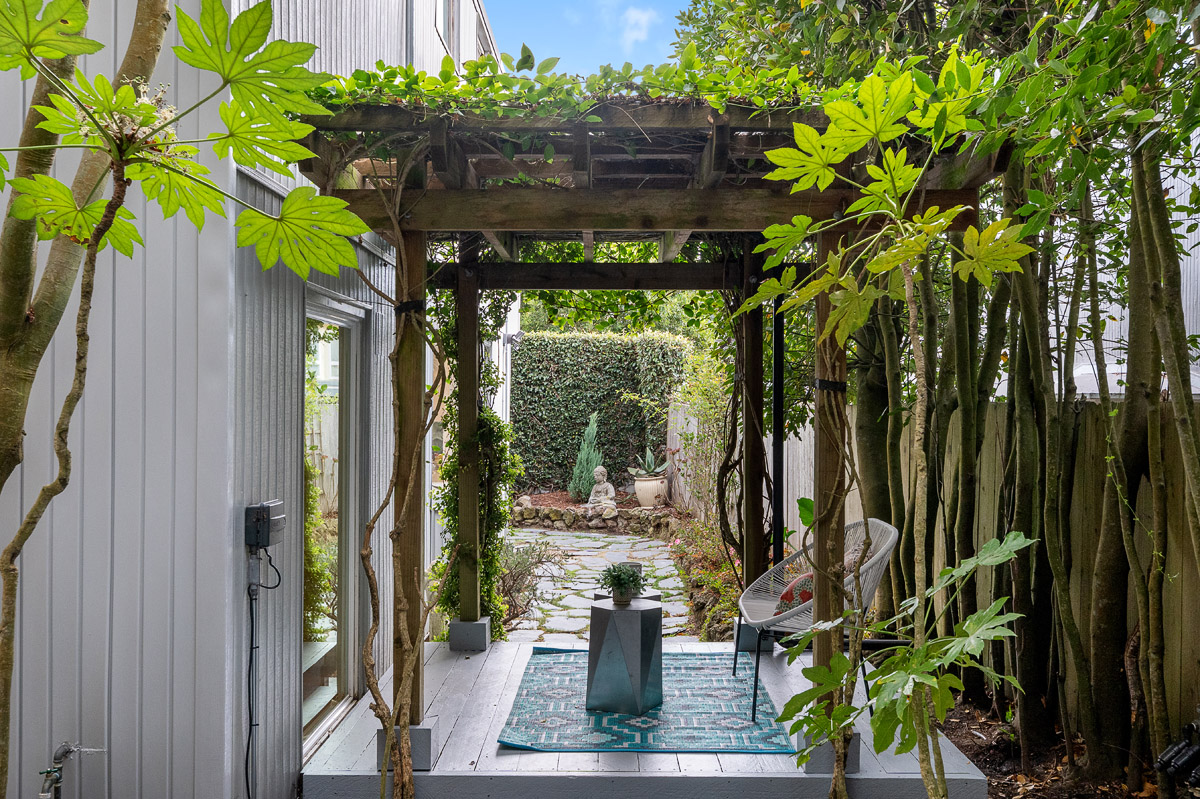
Side yard: a stone path lined with plants connects the courtyard to the backyard
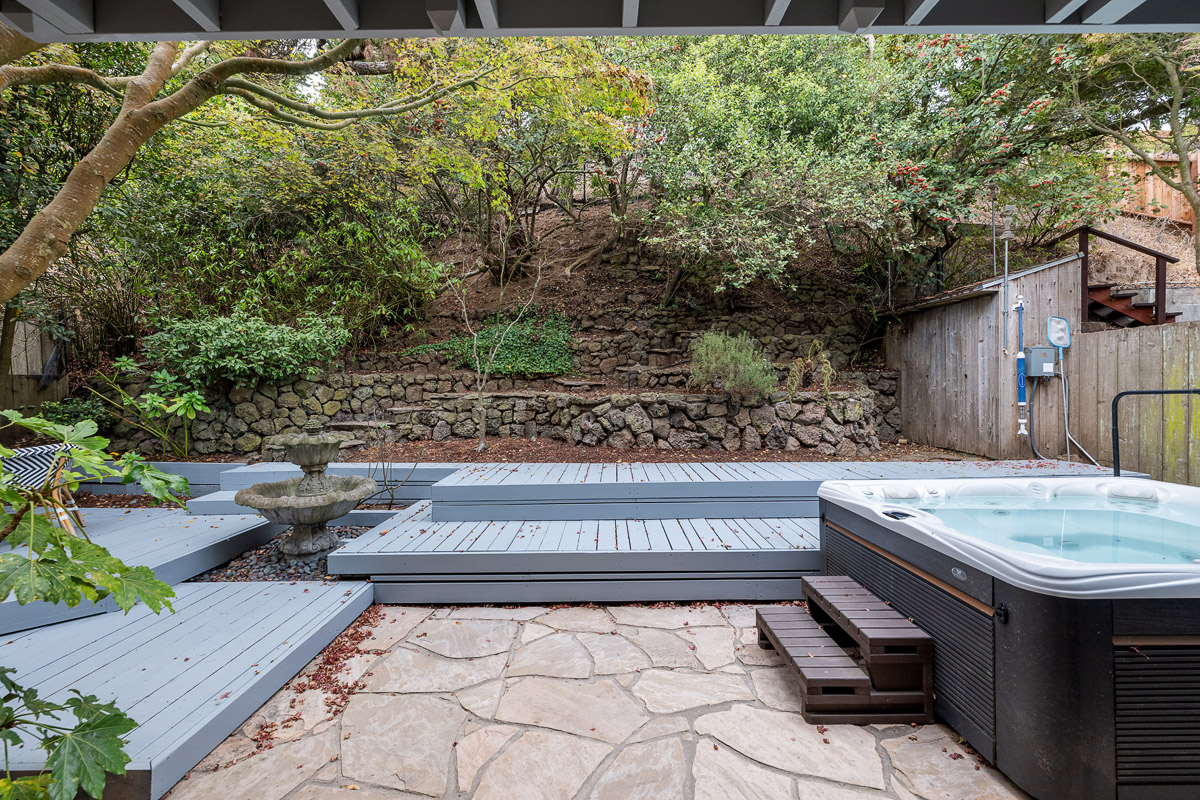
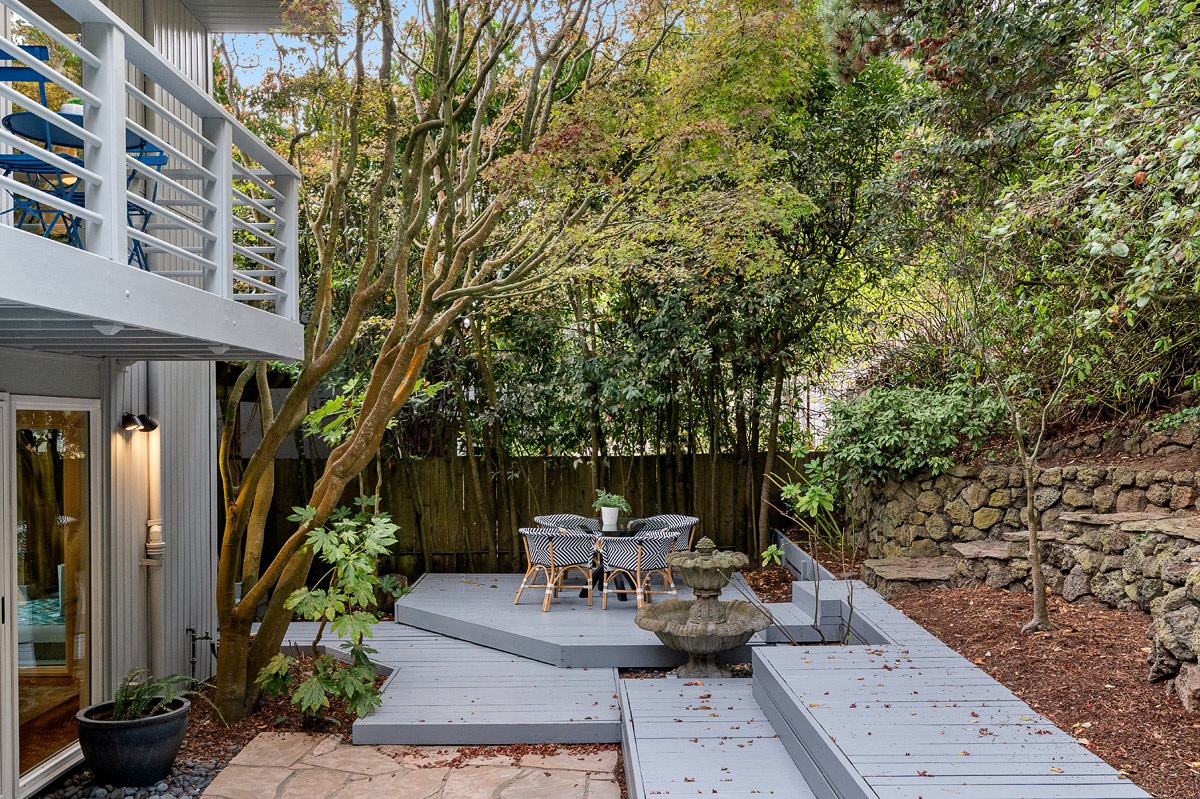
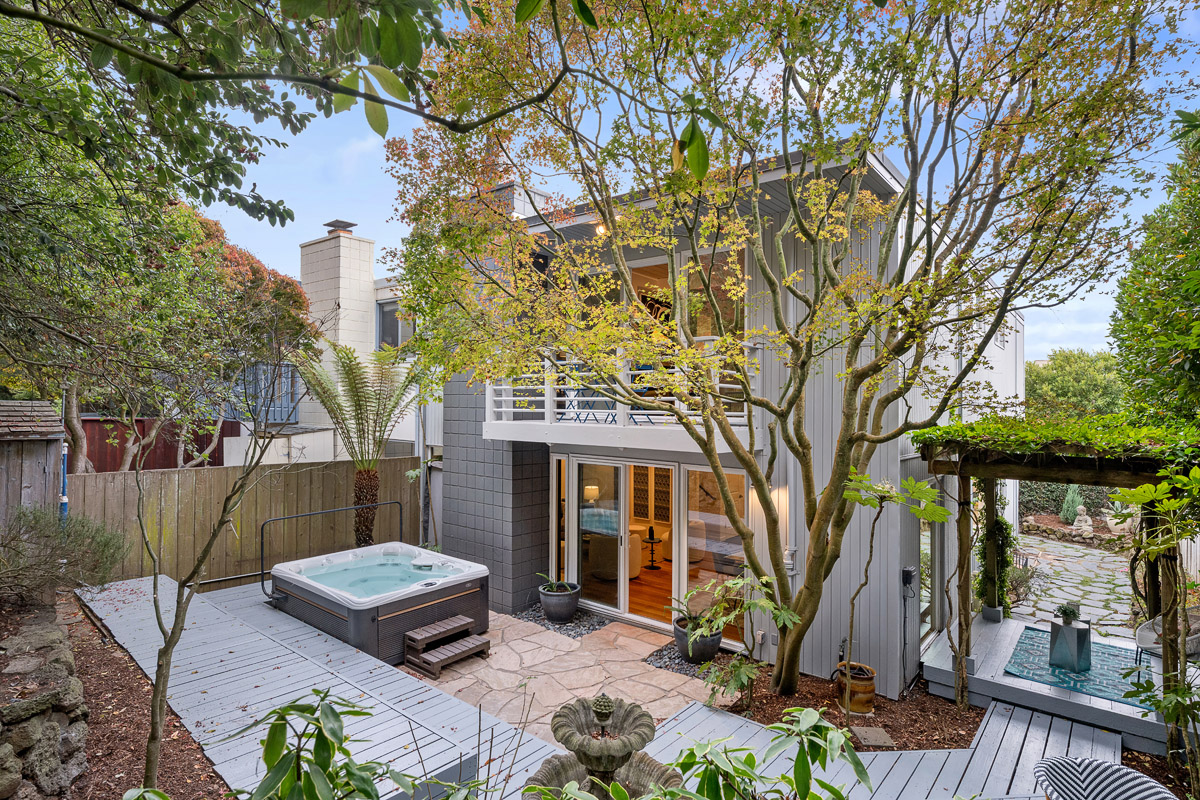
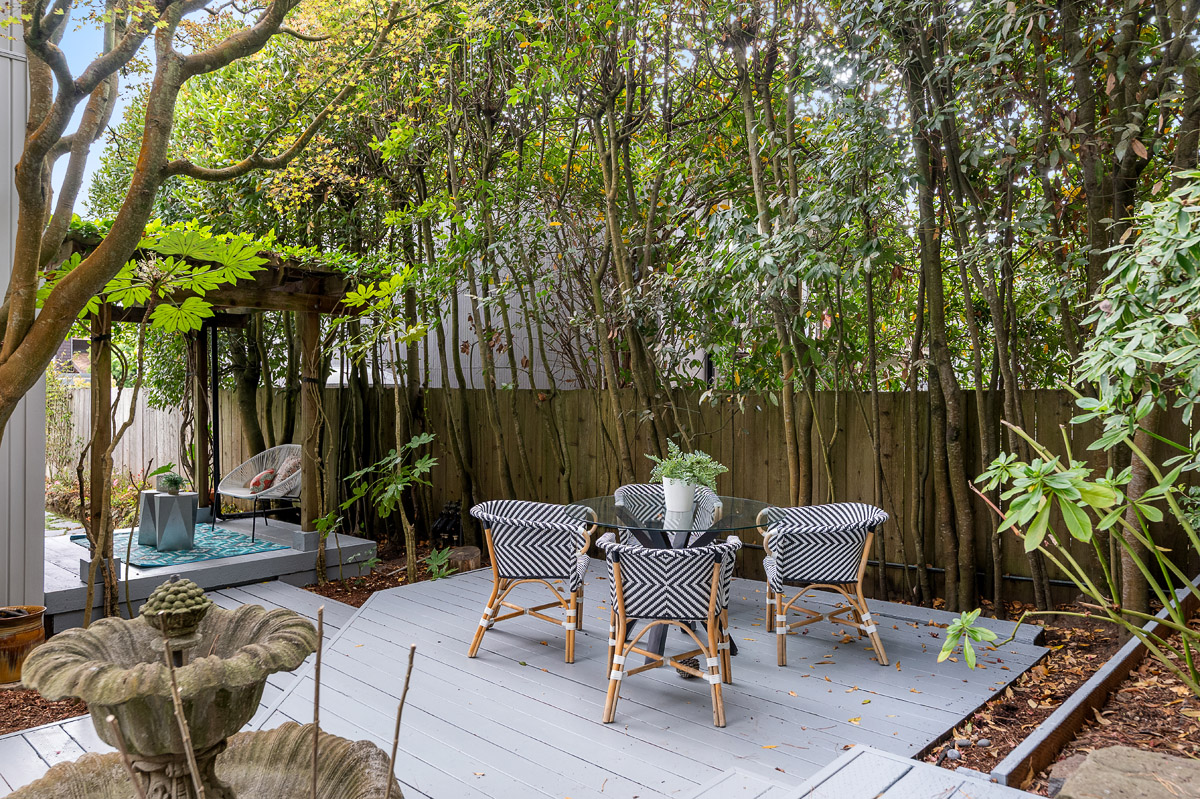
Backyard: a stone patio with a hot tub, a tiered fountain, and decks for lounging and outdoor dining
A vine-covered pergola off the dining room
A terraced, landscaped hillside wraps the back of the home in privacy
Garage
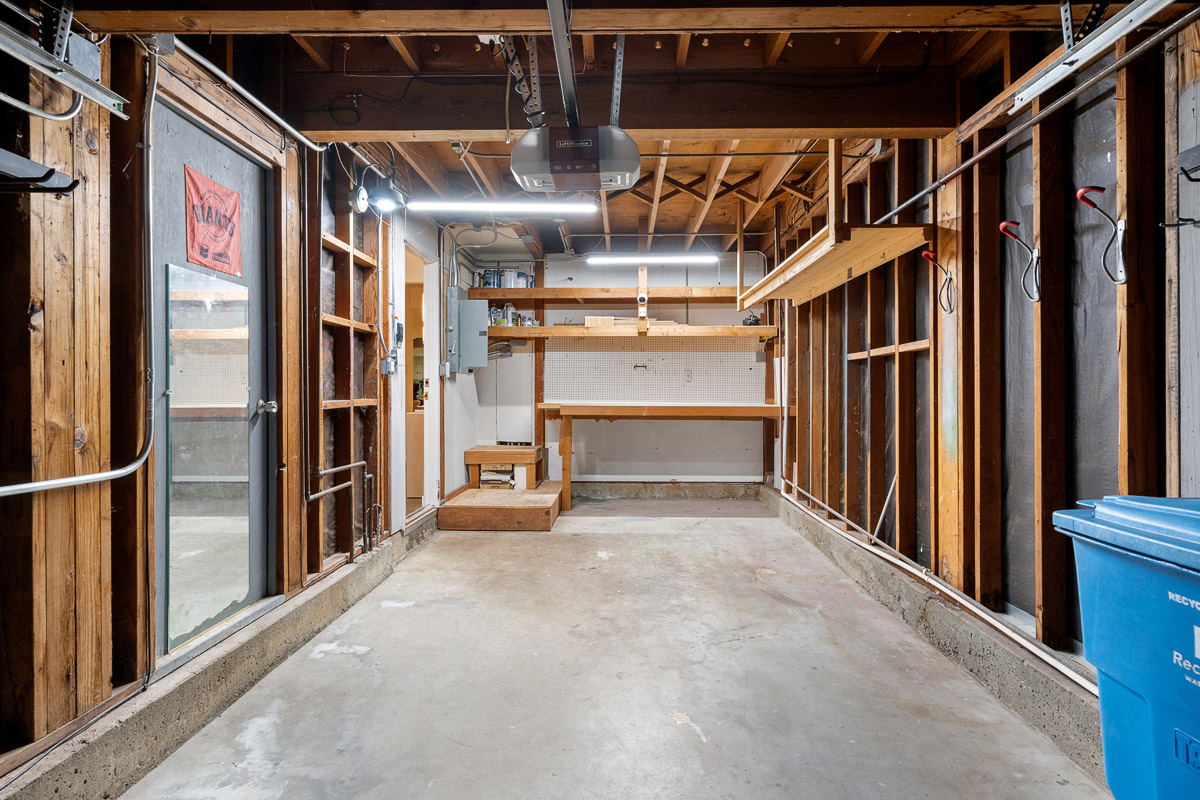
Attached 1-car garage with workbench, storage shelves, and a JuiceBox EV charger
Explore the Neighborhood Around 44 Amethyst Way
Diamond Heights: A Hilltop Pocket in the Heart of the City
Diamond Heights is one of San Francisco’s best-kept secrets, a hilltop residential neighborhood with room to breathe. Tree-lined streets, dramatic topography, mature landscaping, and uncommonly large lots give the area a relaxed, almost suburban feel, while putting you within minutes of nearly every corner of San Francisco.
The neighborhood itself is tight-knit and friendly, with longtime residents and a sense of community. The annual Fourth of July block party is a beloved tradition.
A Central Location With Everything Within Reach
Sitting nearly smack-dab in the middle of the city, 44 Amethyst Way offers easy access to some of San Francisco’s most beloved neighborhoods. Head west into West Portal, the Sunset, and Ocean Beach, with the SF Zoo and Stonestown Galleria to the south, and Golden Gate Park to the north. Head east into Noe Valley, Castro Village, the Mission, and the waterfront. Downtown is a quick drive, and Highways 101 and 280 are both close at hand for trips down the Peninsula or across the bridges.
Local Fare
In Diamond Heights: A cluster of neighborhood essentials sits about a half-mile from the home, including Creighton’s Bakery Cafe, Au Sushi, and a Safeway. Less than a mile west on Portola Drive, you’ll find another shopping center anchored by Mollie Stone’s Market, with Starbucks, a bakery, sushi, taqueria, Tower Burger, and a CVS Pharmacy.
One of Diamond Heights’s defining features is its proximity to some of San Francisco’s most beloved natural and recreational spaces:
Glen Canyon Park: Trails into the canyon start just a few doors down from the home at the end of Amethyst Way. The park offers hiking, open space, a rec center, playground, tennis courts, and baseball fields
Twin Peaks: Walk, bike, or drive up to 922 ft. for the iconic 180-degree views of the SF Bay Area
Mount Sutro: Just across Portola Drive, with a network of forested trails
Mt. Davidson Park: San Francisco's highest point at 938 ft., with trails through lush vegetation and wildlife habitat
Walk Score: 65 | Somewhat Walkable. Some errands can be accomplished on foot.
Transit Score: 69 | Good Transit. Many nearby public transportation options.
Bike Score: 60 | Bikeable. Some bike infrastructure.
The Diamond Heights Lifestyle
Diamond Heights offers true San Francisco living with nature, light, and a peaceful setting close at hand. Wake up to birdsong and hillside views, be on a hiking trail in five minutes, and be at a 24th Street cafe or a downtown meeting in twenty. The neighborhood's Eichler tract adds another layer of appeal, a piece of California Mid-Century Modern history lived in every day.
Ready to buy or sell a home in San Francisco? Our top SF real estate team has been helping buyers and sellers since 2002 with an efficient, proven process and more than $1 billion in closed sales. We'd love to connect for an initial consultation to learn about your personal situation and see if we're a good fit to help as your San Francisco Realtor.
Stay informed with our twice-monthly email updates, featuring market insights, new listings, and local news. Subscribe to receive the latest in San Francisco luxury real estate and more. We respect your privacy and never share your information.
Probably not. Yet, in our biased opinion, you should definitely sign up for our twice-monthly email for market insights, webinar invites, local news, gorgeous homes, and more. We never share or sell your information. And, when you’re ready to work with us, please email or call to discuss your plans. We’d love to help!
To provide the best experiences, we use technologies like cookies to store and/or access device information. Consenting to these technologies will allow us to process data such as browsing behavior or unique IDs on this site. Not consenting or withdrawing consent, may adversely affect certain features and functions.
Functional
Always active
The technical storage or access is strictly necessary for the legitimate purpose of enabling the use of a specific service explicitly requested by the subscriber or user, or for the sole purpose of carrying out the transmission of a communication over an electronic communications network.
Preferences
The technical storage or access is necessary for the legitimate purpose of storing preferences that are not requested by the subscriber or user.
Statistics
The technical storage or access that is used exclusively for statistical purposes.The technical storage or access that is used exclusively for anonymous statistical purposes. Without a subpoena, voluntary compliance on the part of your Internet Service Provider, or additional records from a third party, information stored or retrieved for this purpose alone cannot usually be used to identify you.
Marketing
The technical storage or access is required to create user profiles to send advertising, or to track the user on a website or across several websites for similar marketing purposes.