
Most San Francisco home sellers want the same two things: the best price the market will pay, and a process that does not take over their lives. The hard part is knowing which preparations are worth the money and which only feel productive.
A house on the north slope of Potrero Hill came to market in July 2026 at $2,395,000. It drew 10 offers in its first week and closed on August 7 at $3,985,000. The number we would point to is not the amount over asking, since San Francisco list prices are often set low enough that over-asking figures say more about the pricing strategy than the result. Price per square foot is steadier. At $1,853, this was the highest of any Potrero Hill home with three or more bedrooms to sell so far this year. Data from SFARMLS.
The sellers owned a 1907 home on the north slope of Potrero Hill, with downtown skyline views from the main floor and a large, flat backyard.
They had been working with an architect on plans to expand the home and potentially add an ADU on the ground floor. When they decided to sell instead, that created an interesting question: how do you market a comfortable, finished home that also comes with future development potential? You can see how it was presented on the listing page.
The sellers had two priorities: get the best possible price and keep the process efficient.
They had already invested significant time and money in architectural plans, permits, and supporting studies, and they wanted to preserve as much of that value as possible for the next owner.
They were also willing to invest in preparing the home for sale, but only where we believed the work would make a meaningful difference in how buyers experienced and valued the property.
Rather than pursue a major remodel, we recommended focusing the prep budget on high-impact updates and staging.
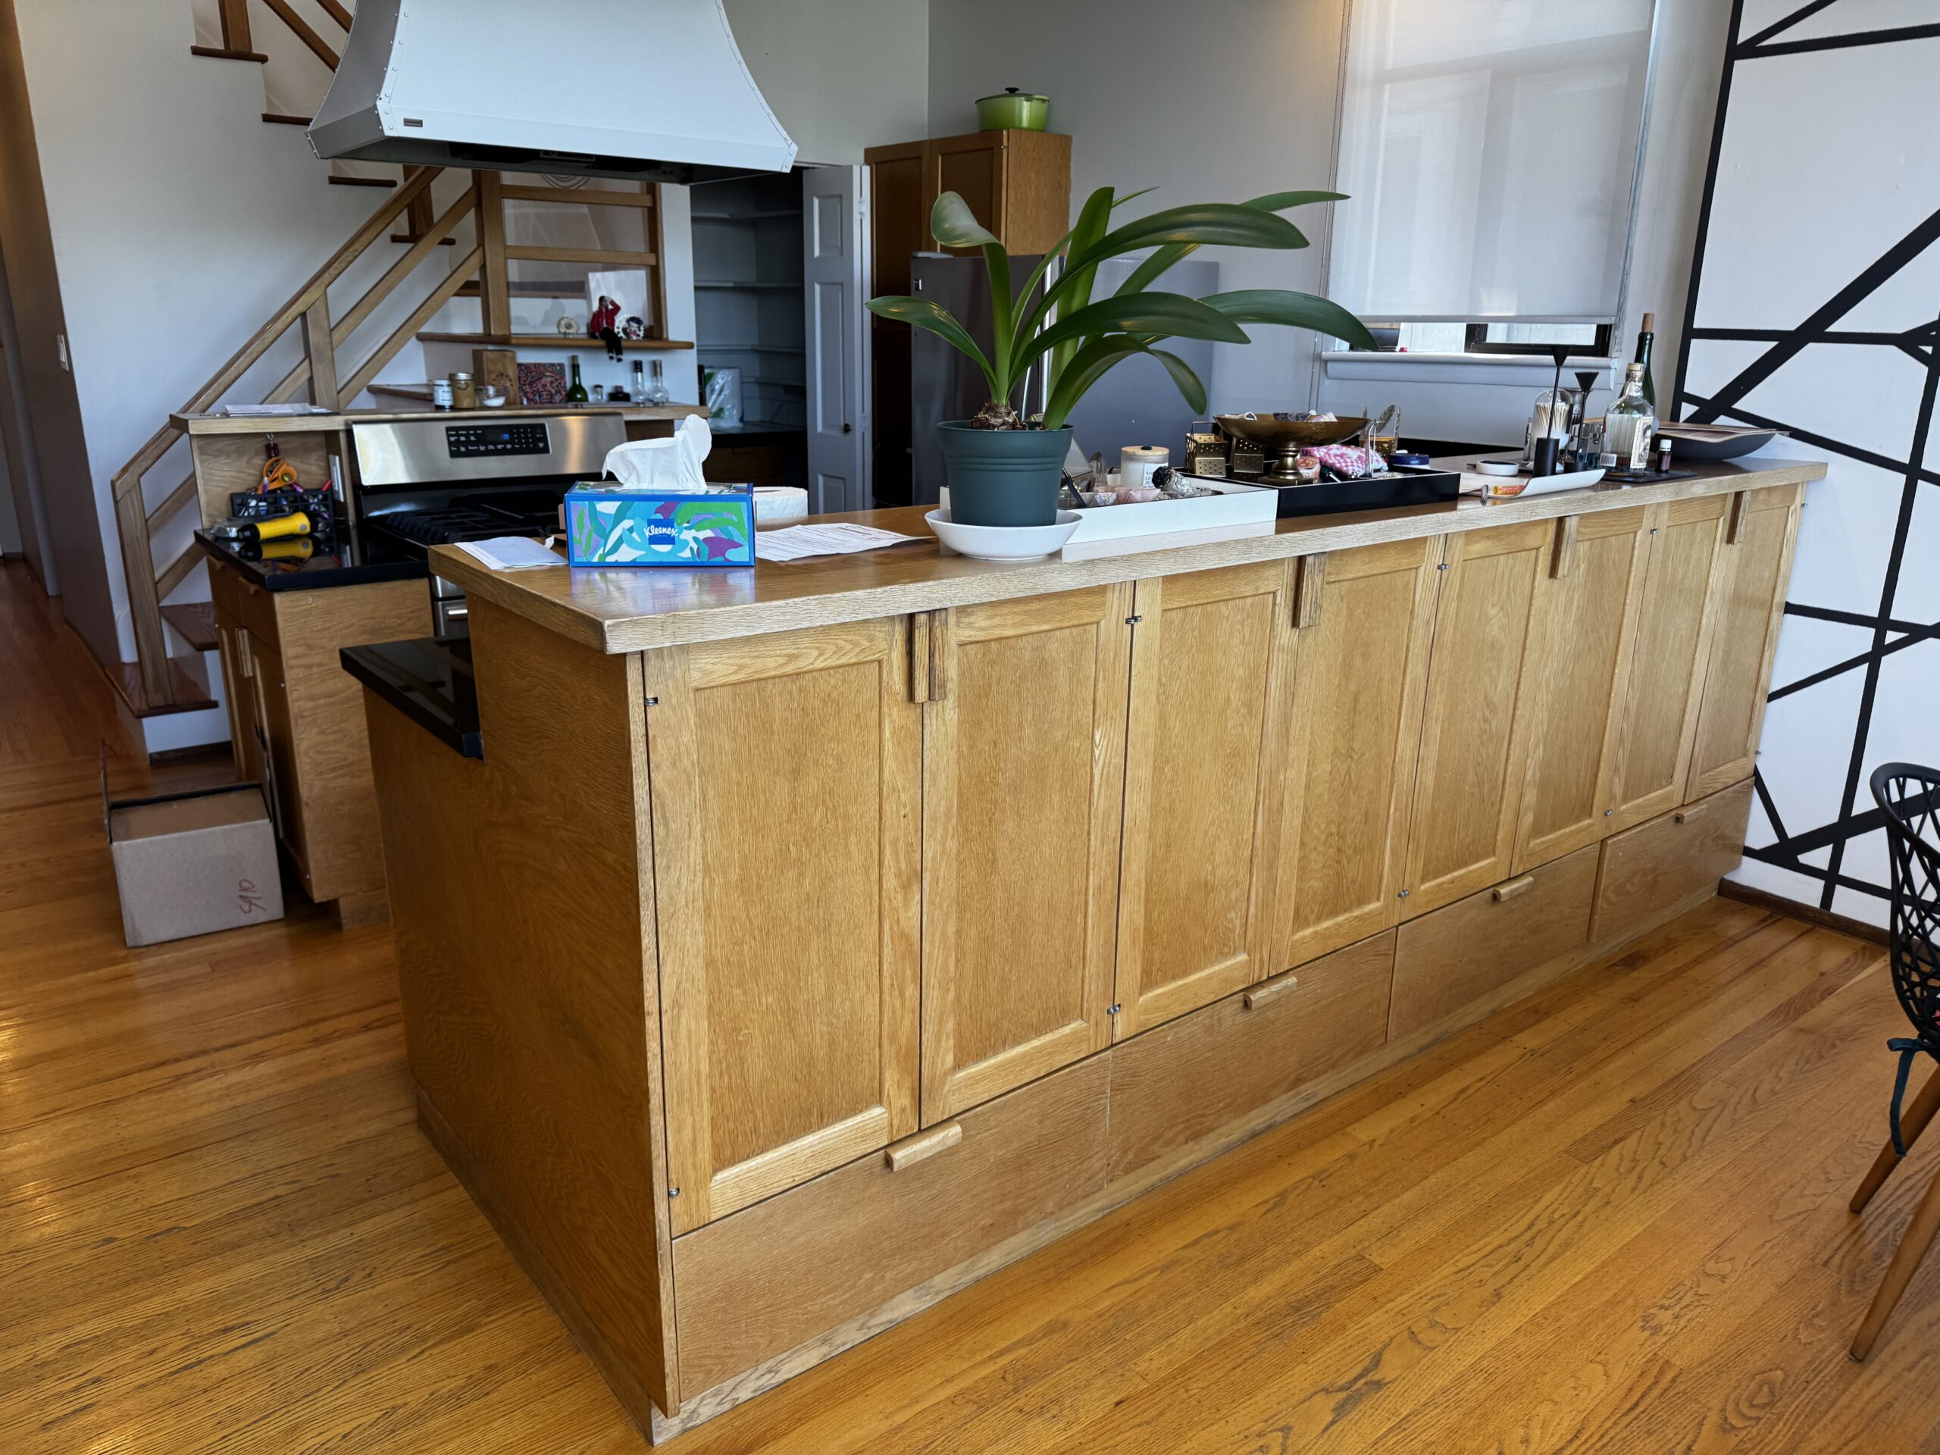
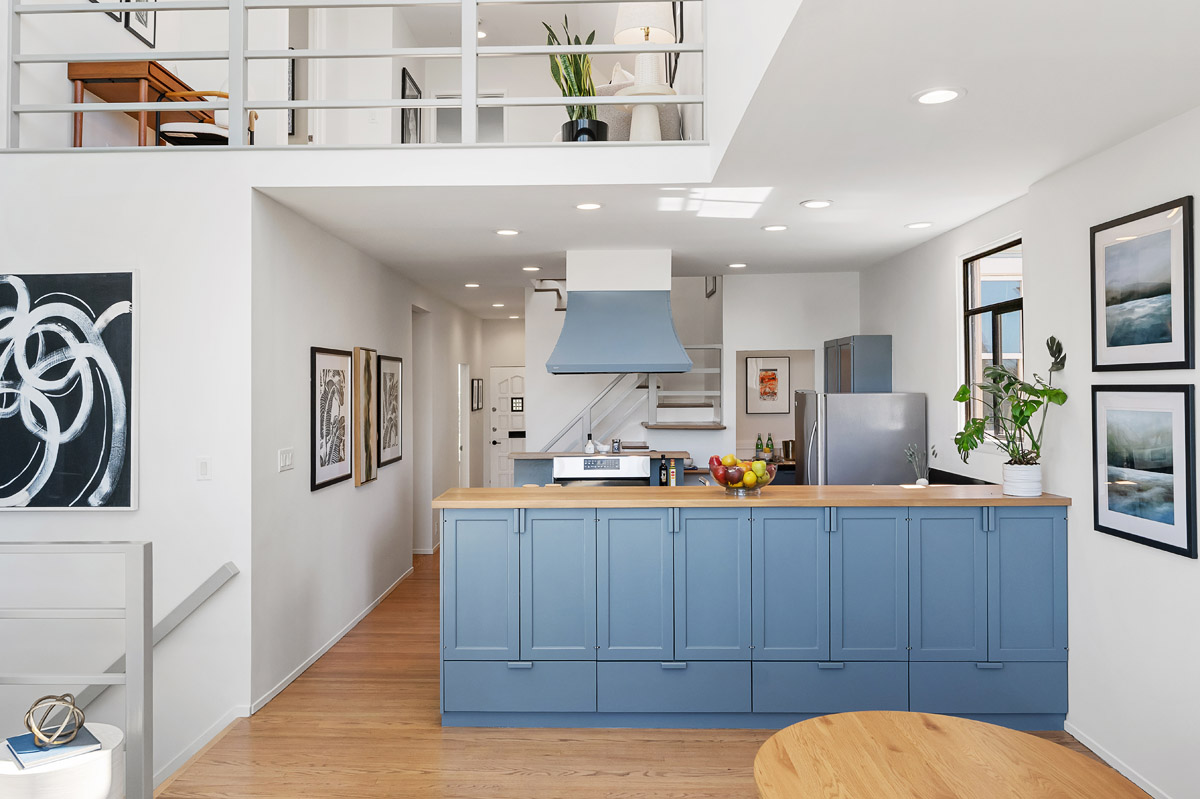
What stands out is what is not on the list. No kitchen remodel. No bathroom remodel. No structural work.
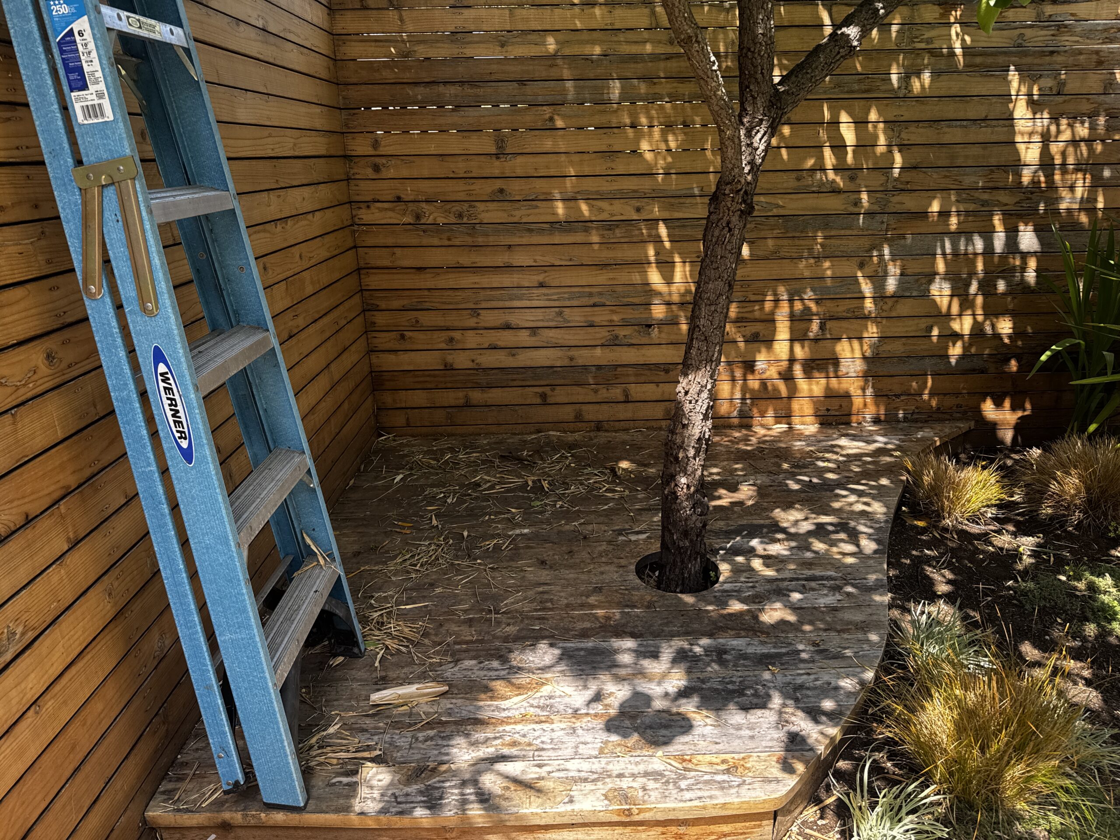
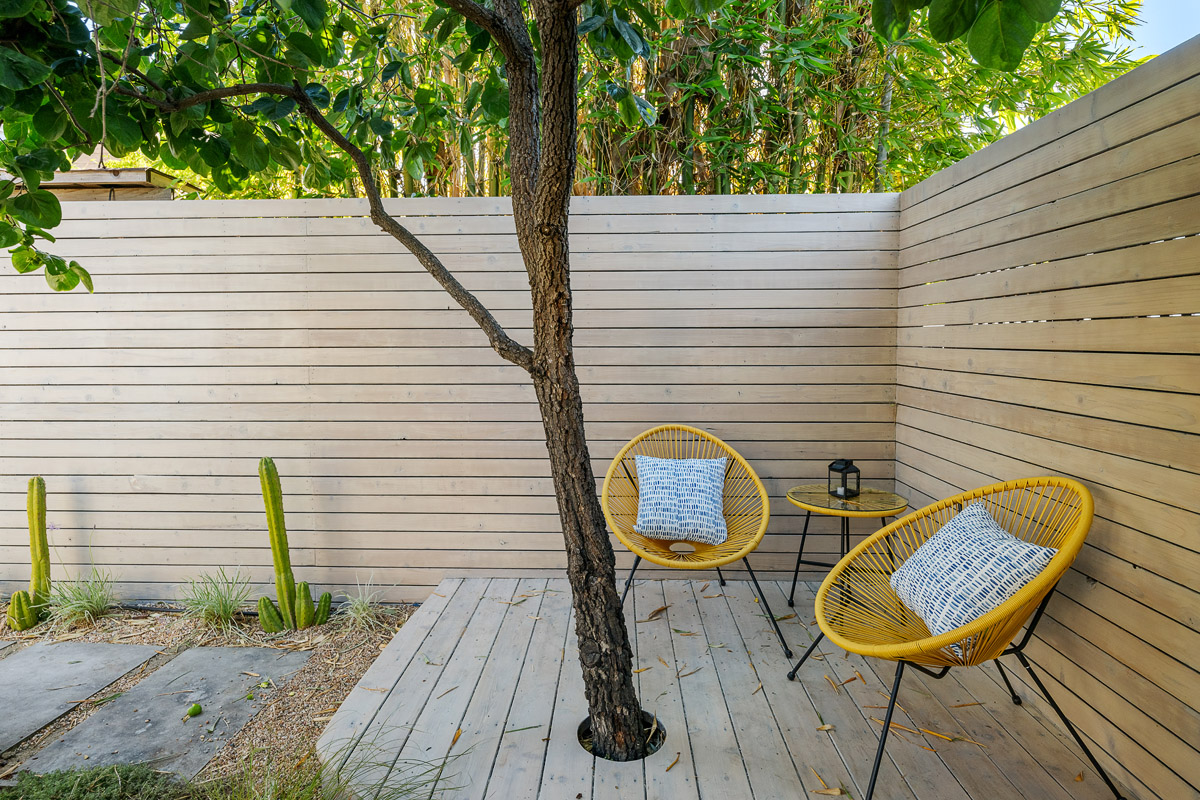
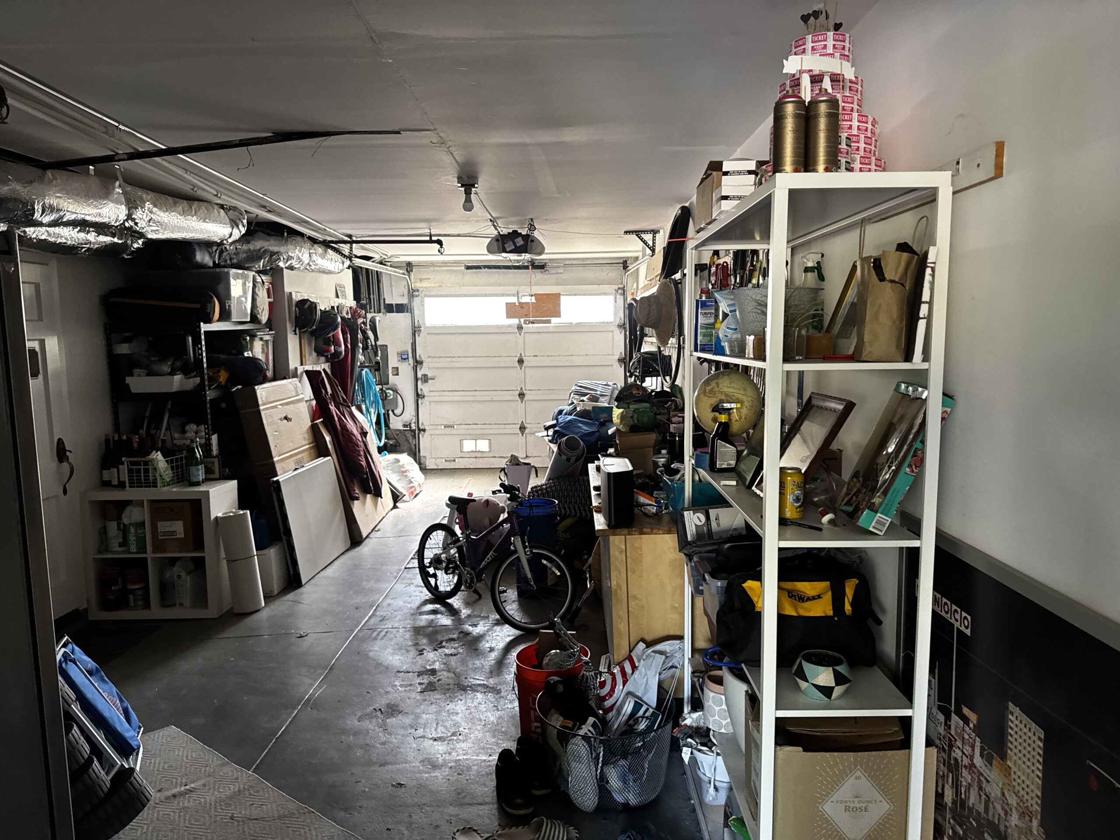
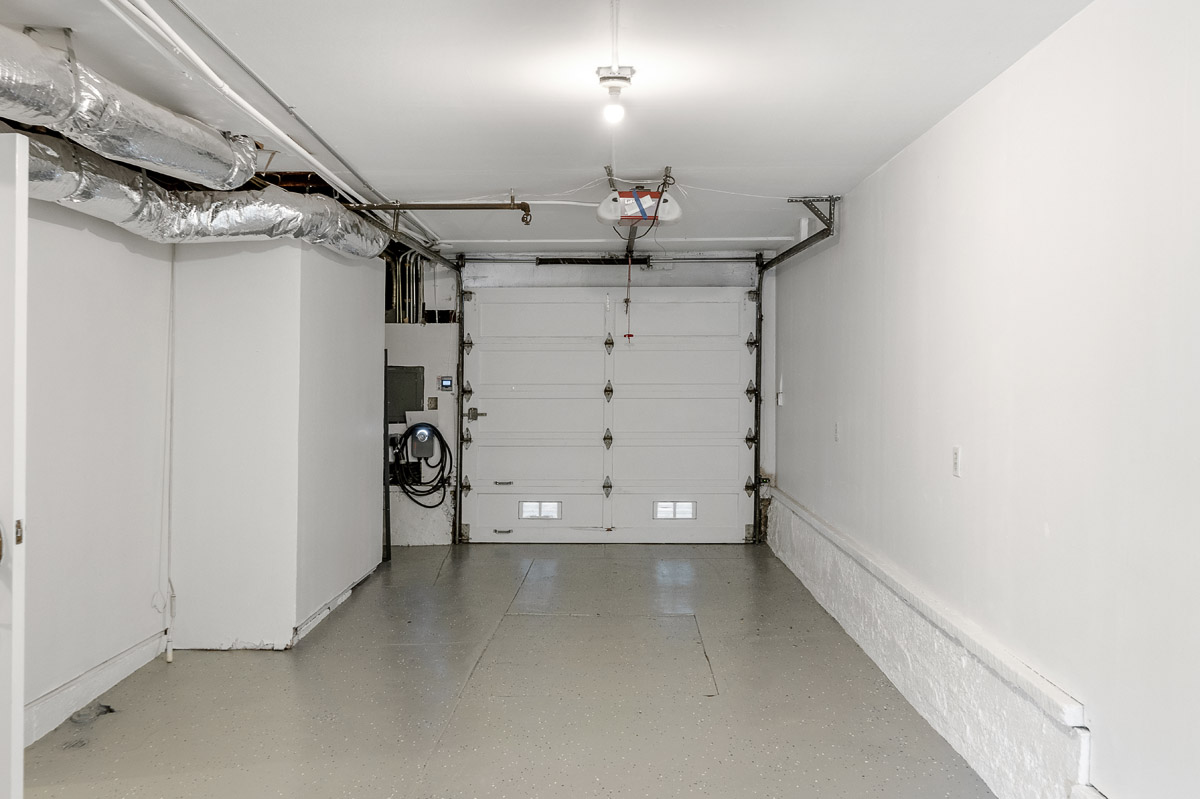
Instead, the work included refinishing the oak floors and stair treads, painting inside and out, removing the bars from the front windows, replacing yellowed outlets and switches, adding recessed lighting, and cleaning up the gardens. The fence and deck were re-stained, and the garage was cleared and its floor coated in epoxy.
These were not dramatic changes individually. Together, they helped the home feel brighter, fresher, and more finished without spending money on renovations we did not believe the market required.
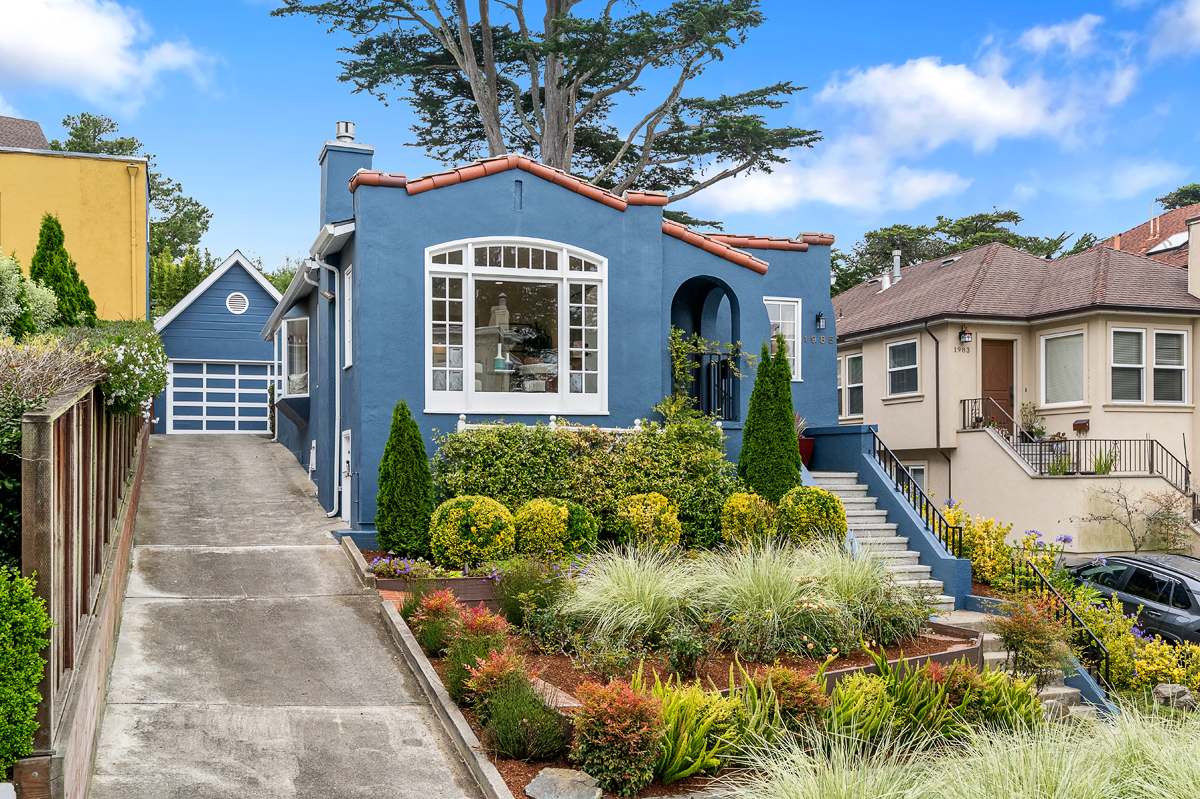
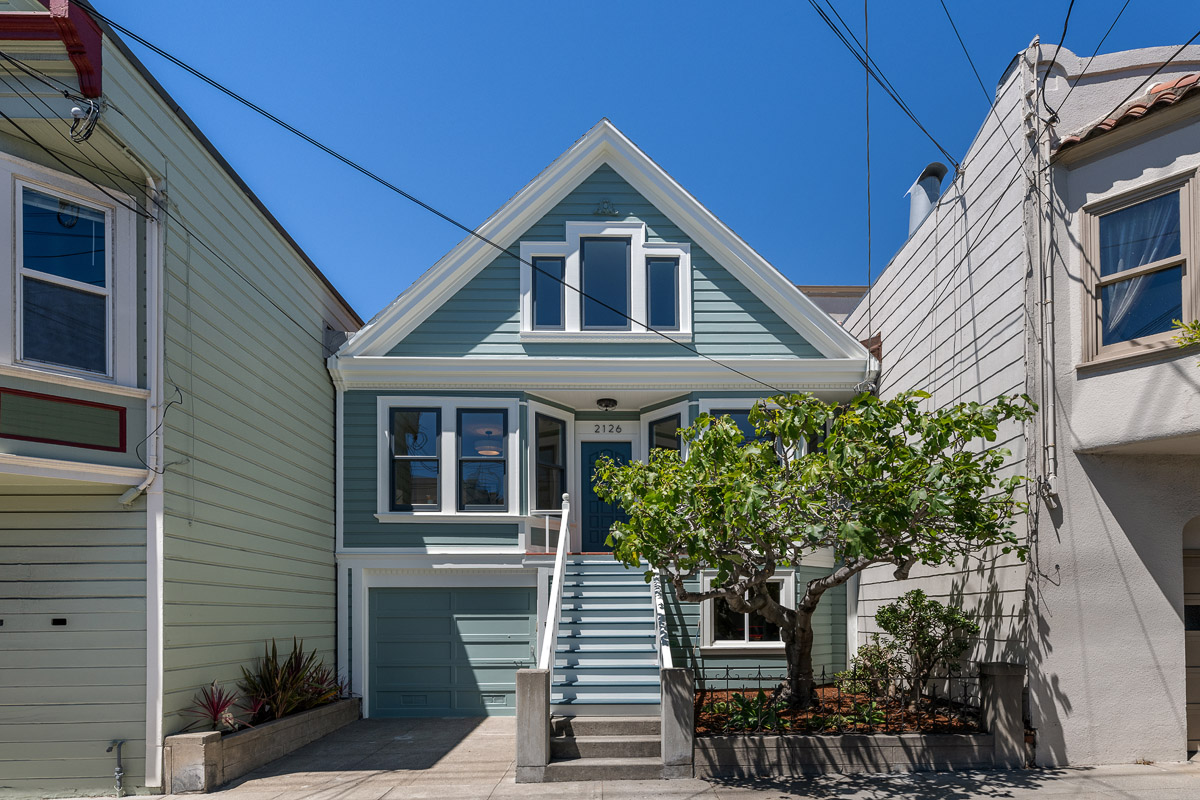
Front of the house
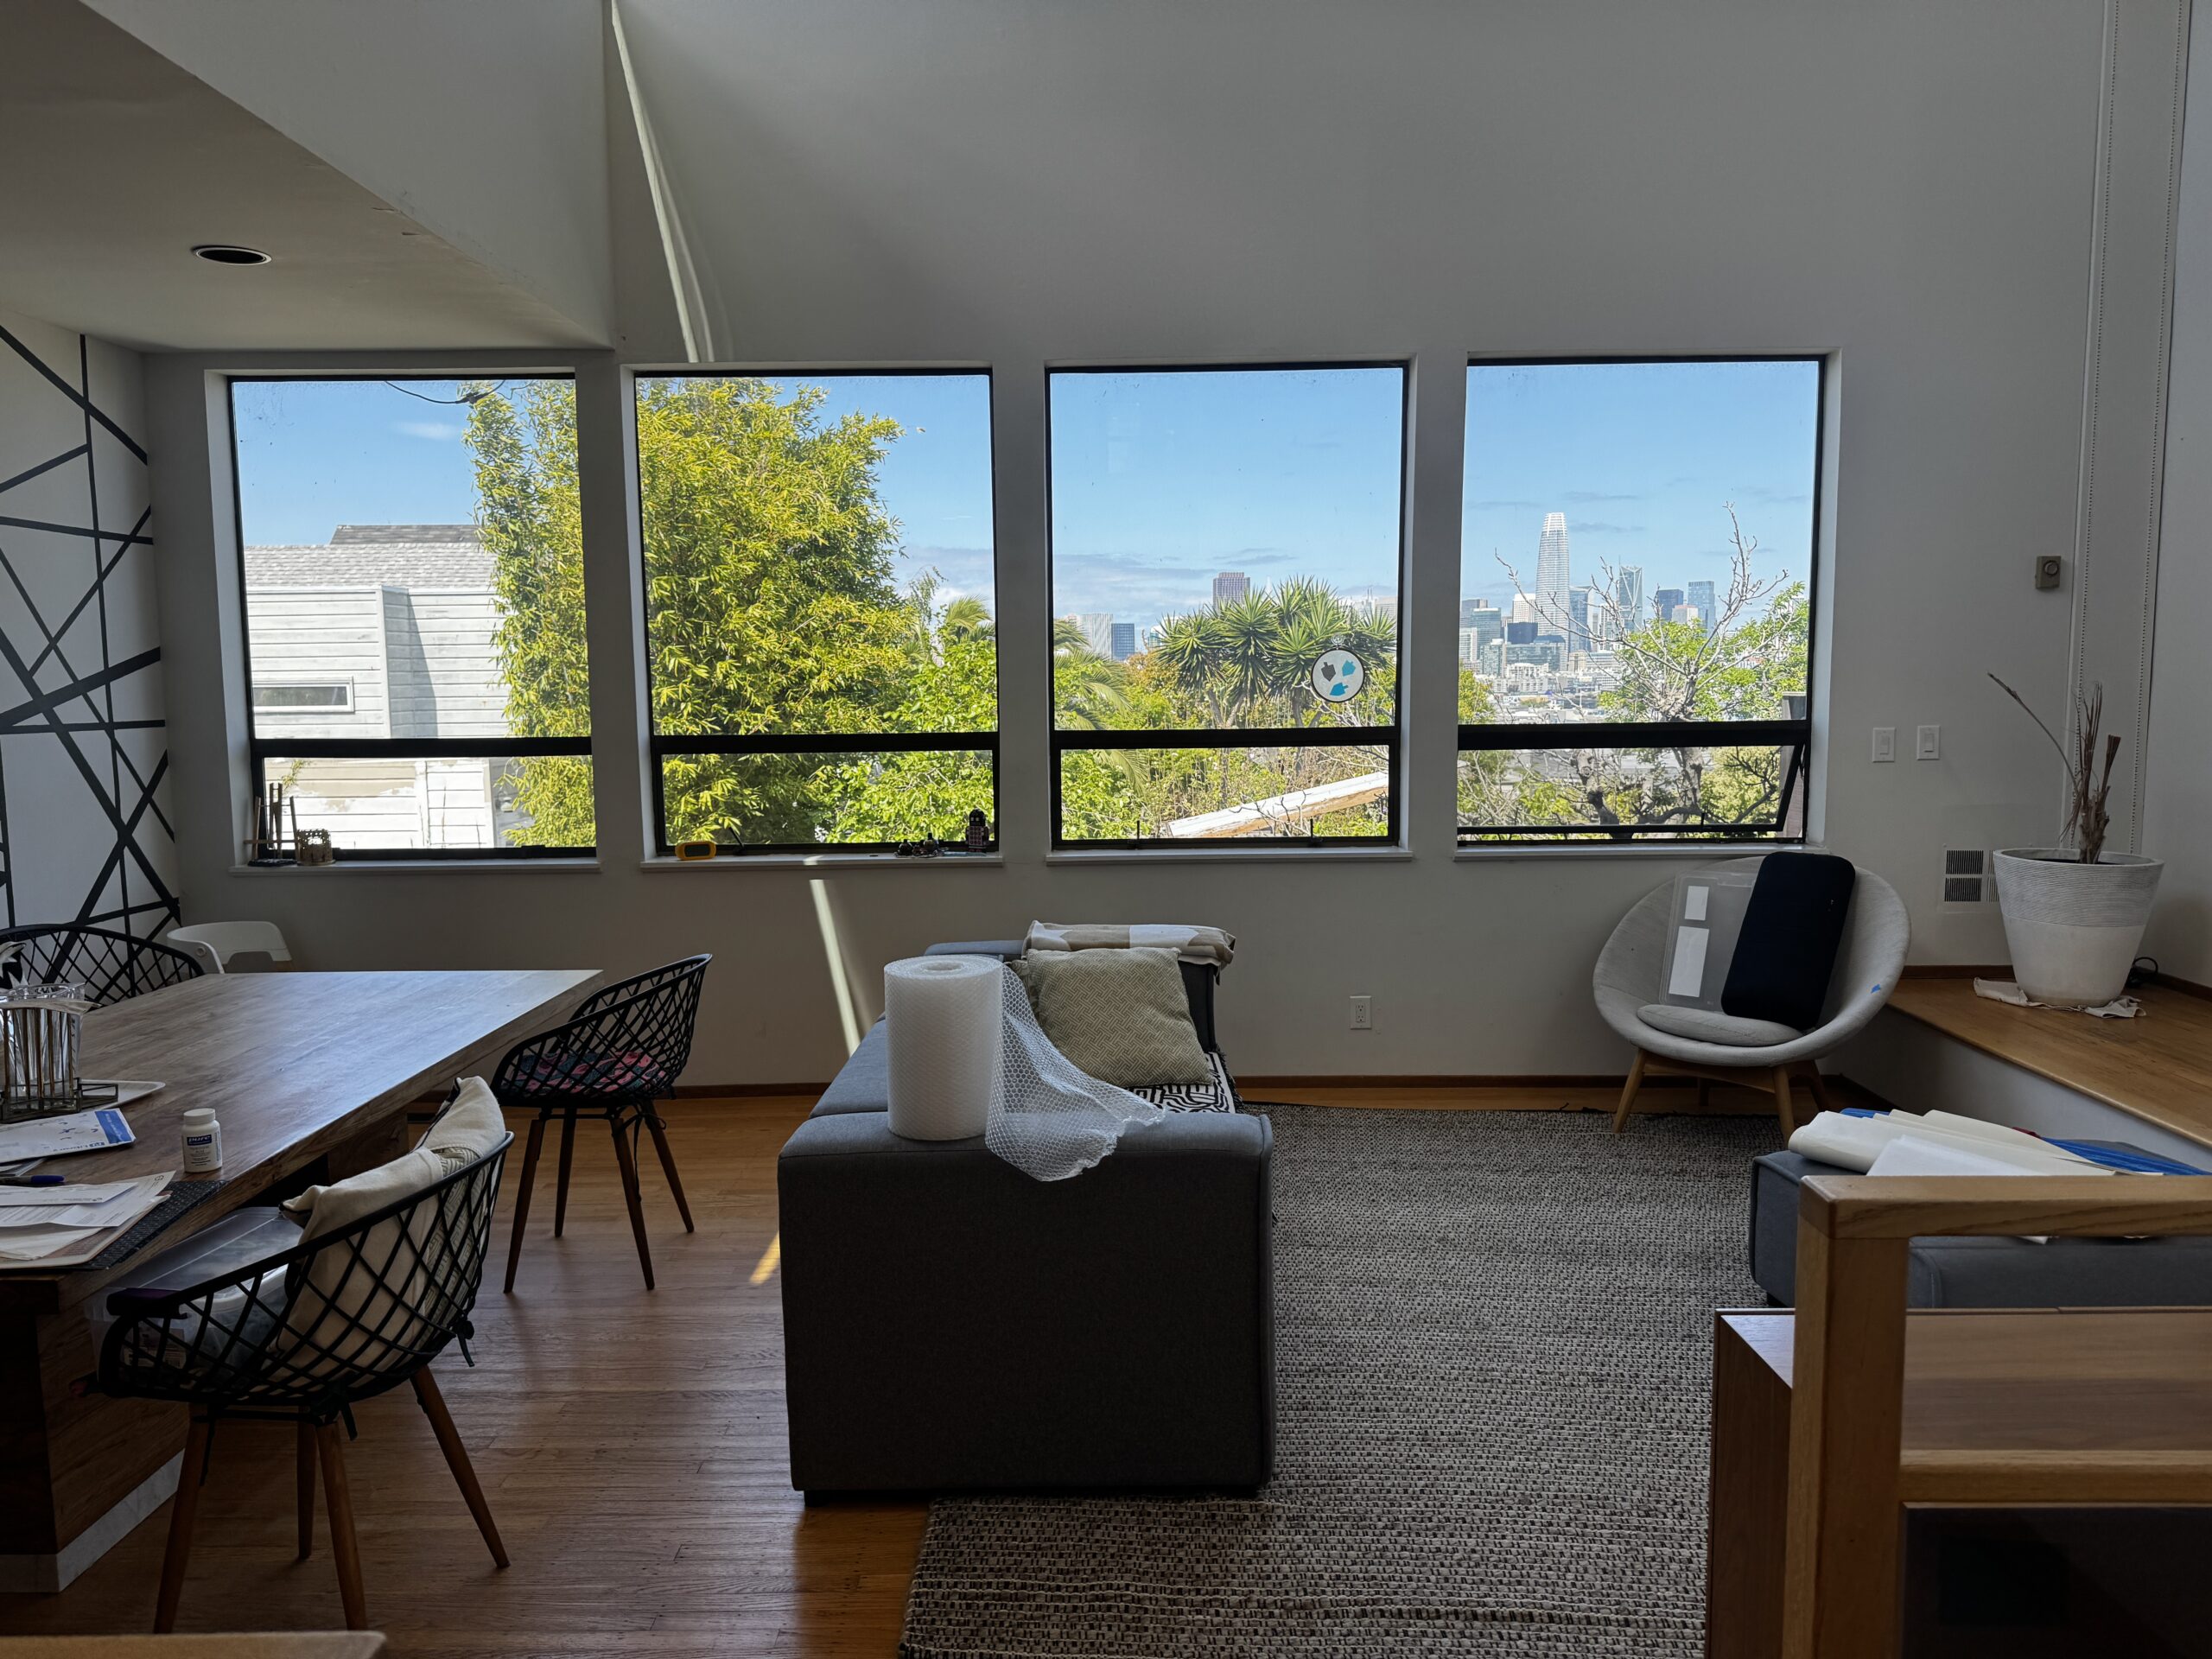
Living room
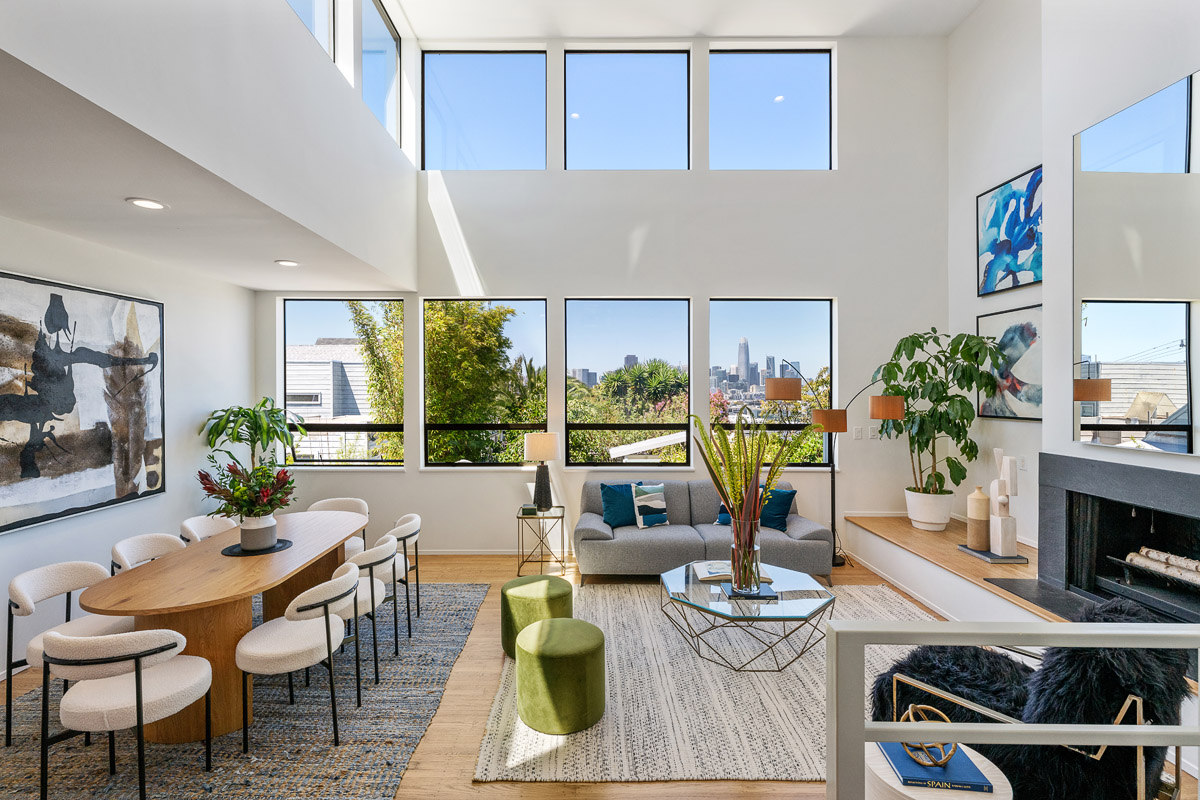
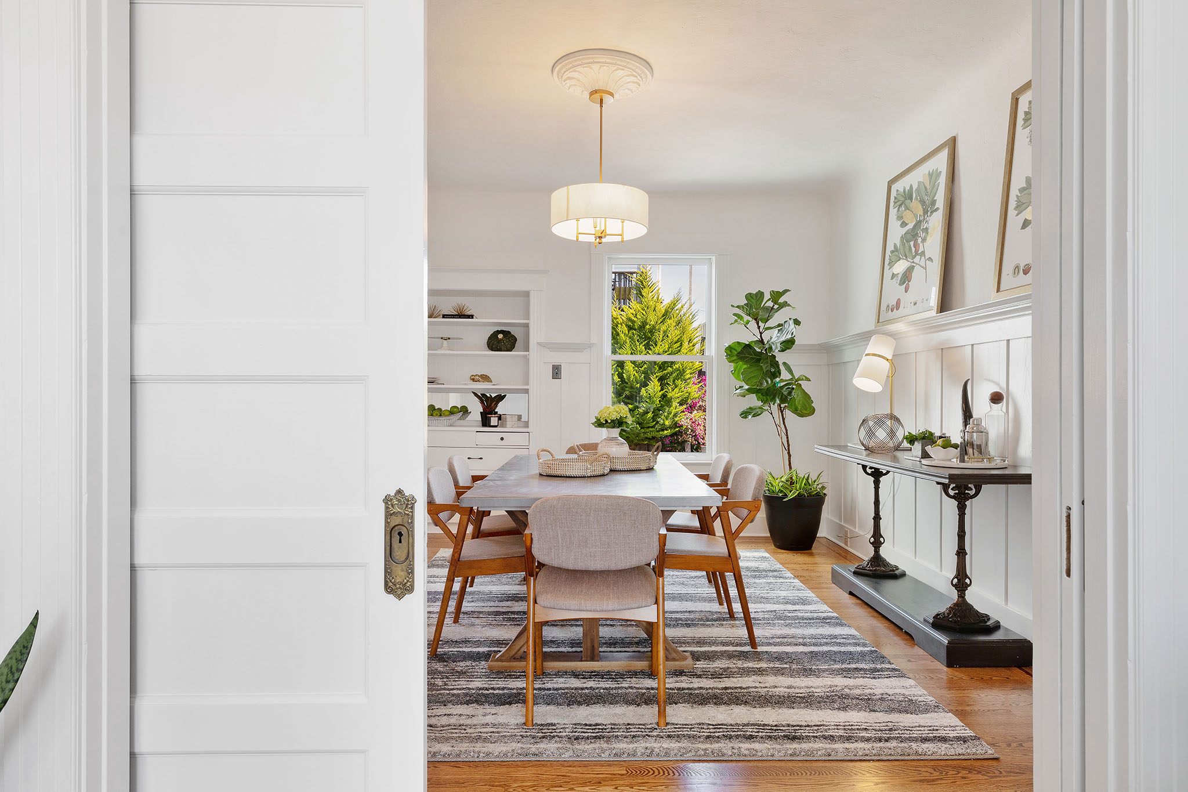
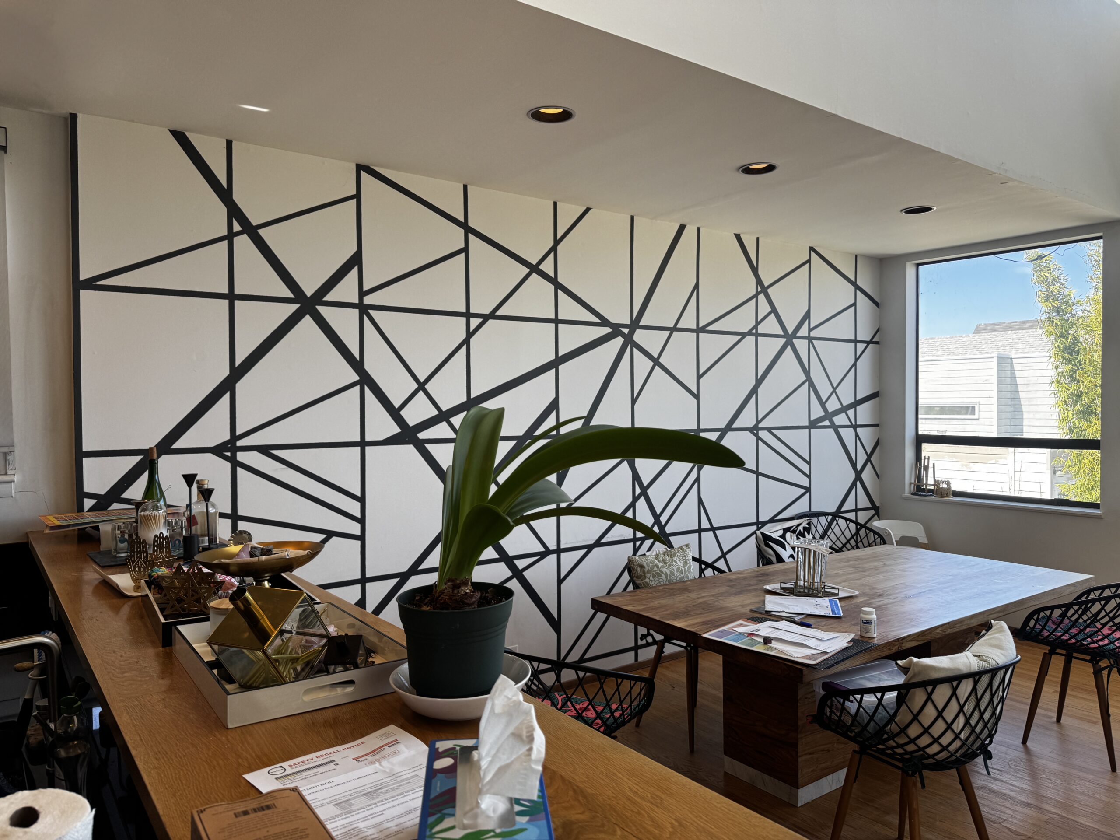
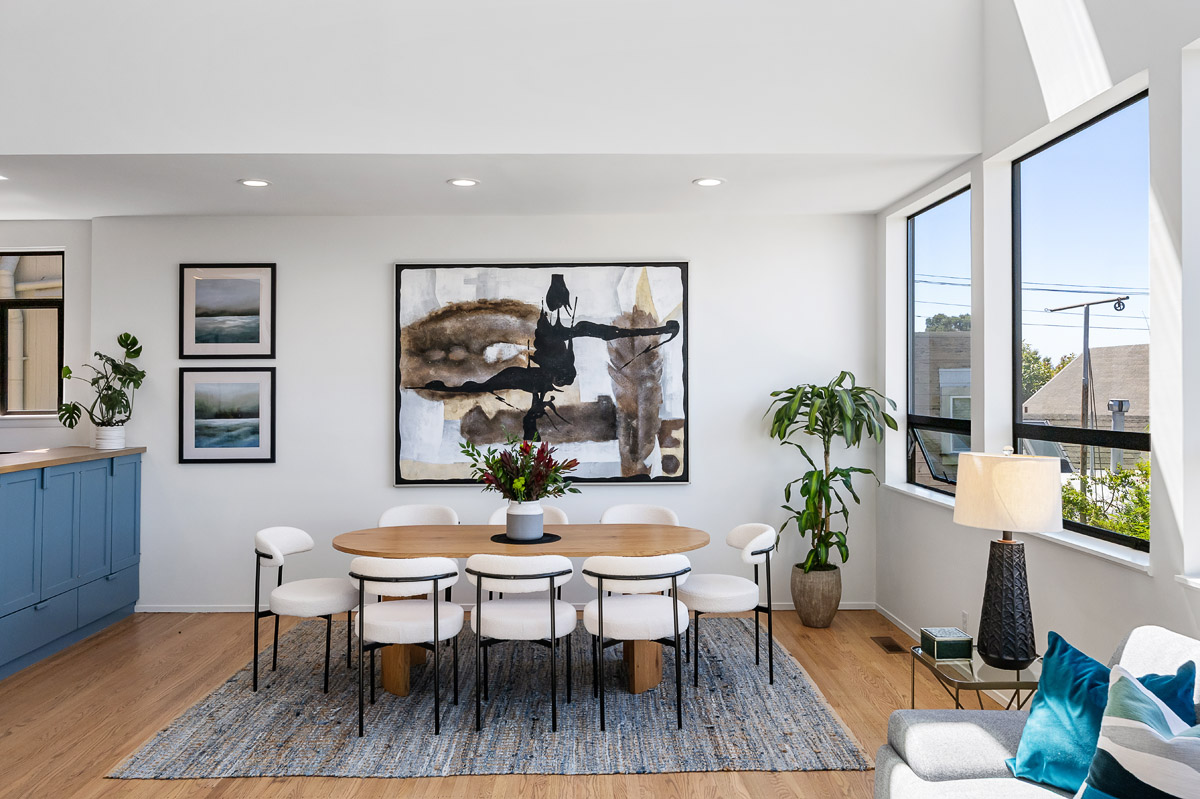
Dining area
Kitchen
Rear deck
Garage
The partly completed expansion plans raised another question: do you market a home or a project?
We recommended leading with the home. The listing focused on how the property lives today, while the architectural plans and supporting documentation were presented as additional value for a buyer interested in expanding later.
We were also careful to describe the plans based on the permit record as it actually stood rather than suggesting anything beyond what had been documented.
Before going to market, we took the time to make sure the seller disclosures and property documentation were complete and accurate.
The home listed on July 16. An offer was accepted on July 23, and the sale closed on August 7, just 22 days after coming to market.
The home received 10 offers in seven days and ultimately sold for $3,985,000, or $1,590,000 over asking.
Price per square foot is especially useful here because it helps account for differences in home size. At $1,853 per square foot, this was the highest price per square foot of any Potrero Hill sale with three or more bedrooms so far in 2026, according to SFARMLS.
The result came from more than any single decision. Focused preparation helped the home show at its best. The pricing and marketing strategy generated competition. And once that competition arrived, careful negotiation helped turn buyer interest into an exceptional outcome.
The sellers left this review on Google after both transactions closed. One note for accuracy: their recollection of the final number is slightly under the actual figure of $1,590,000 over asking.
"Danielle and her team are amazing. She helped us through both selling our Potrero house and buying our new house in Noe, and there were SO many moving pieces along the way. She was always available, super responsive, and an incredibly valuable co-pilot throughout the whole journey.
When it came to preparing our house for sale, as well as our pricing strategy, her team and network added so much value — ultimately resulting in an incredible offer that was $1.4M over asking.
On the flip side, when she helped us buy our new home in Noe Valley, it was a total nail-biter with multiple offers and rounds of negotiation. In the end, we won because of Danielle's long-term relationships and experience.
She has her finger on the pulse of the SF market, she'll tell you what she really thinks, and most importantly, she's just a real, authentic person who you genuinely trust to have your back. We couldn't recommend her more."
If you have architectural plans or permits underway when you decide to sell, start by confirming exactly where they stand and organizing the related documentation. Permit status matters, and the marketing should accurately reflect what has and has not been completed.
Plans and studies can still add value even if the current owner never builds them. Presented clearly, they can give the next owner a head start while allowing buyers to decide for themselves whether they want to pursue the project.
And before assuming a home needs a major renovation, look closely at what targeted improvements could accomplish. Paint, floors, lighting, landscaping, and thoughtful staging can sometimes change how a home is perceived without taking on a full remodel.
Finally, decide early whether you are primarily selling a finished home or a development opportunity. That decision influences everything from preparation and photography to pricing, copy, and the buyers you are trying to reach.
If you own a home in Potrero Hill and are weighing what to do before you list, we are happy to walk it with you and say what we would spend money on and what we would leave alone. We have been helping San Francisco sellers since 2002, and the first conversation is just a conversation. Here is more on how we work with sellers.
Related: selling a Noe Valley home with permit issues, how waiting 24 hours added $425,000 to a Forest Hill sale, and all of our case studies.
Every situation is different. The results described here reflect this property, these clients, and the market at the time, and are not a prediction of what any other home will do.